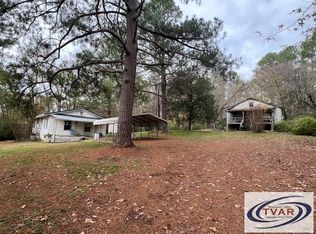
Discover the perfect weekend retreat or year-round residence with this charming, 2-bedroom, 1.5-bath home in a fantastic lake community. The open floor plan is great for entertaining, with a combined kitchen, dining, and living area. Two large picture windows that bring in plenty of natural light. The exterior features a 24×34 shop/garage, a 2-car carport, a 20 x 12 storage building with 2 lofts, and a cabin beaming with rustic charm, set up as a guest house for visitors. There are three boat ramps, a covered dock marina, and a restaurant all within a mile of this home. Whether you're looking for a quiet getaway, a lake-area investment, or a cozy full-time home, this property checks all the boxes.
For sale
$264,900
396 Shoreline Dr, New Concord, KY 42076
2beds
884sqft
:
Get pre-qualified$1,676/mo
Single Family Residence
Built in 1985
0.43 Acres Lot
$251,600 Zestimate®
$300/sqft
$-- HOA
What's special
- 34 days |
- 236 |
- 10 |
Zillow last checked:
Listing updated:
Listed by:
Stacey Arnold 270-227-3515,
Housman Partners - Murray
Source: Imagine MLS,MLS#: 26017190
Facts & features
Interior
Bedrooms & bathrooms
- Bedrooms: 2
- Bathrooms: 2
- Full bathrooms: 1
- 1/2 bathrooms: 1
Primary bedroom
- Level: First
- Area: 96.9 Square Feet
- Dimensions: 10 x 9.69
Bedroom 1
- Level: First
- Area: 117.42 Square Feet
- Dimensions: 10.3 x 11.4
Dining room
- Level: First
- Area: 131.4 Square Feet
- Dimensions: 9 x 14.6
Kitchen
- Level: First
- Area: 136.35 Square Feet
- Dimensions: 10.1 x 13.5
Living room
- Level: First
- Area: 89.79 Square Feet
- Dimensions: 14.6 x 6.15
Heating
- Baseboard, Electric, Heat Pump
Cooling
- Central Air, Ceiling Fan(s)
Appliances
- Included: Dryer, Dishwasher, Microwave, Refrigerator, Washer, Range, Vented Exhaust Fan
- Laundry: Electric Dryer Hookup, Main Level, Washer Hookup
Features
- Breakfast Bar, Ceiling Fan(s)
- Flooring: Ceramic Tile
- Doors: Storm Door(s)
- Basement: Crawl Space
- Has fireplace: No
Interior area
- Total structure area: 884
- Total interior livable area: 884 sqft
- Finished area above ground: 884
- Finished area below ground: 0
Property
Parking
- Total spaces: 3
- Parking features: Detached Carport, Detached Garage, Driveway, Garage Door Opener, Other
- Garage spaces: 2
- Carport spaces: 1
- Covered spaces: 3
- Has uncovered spaces: Yes
Features
- Levels: One
- Exterior features: Fire Pit, Garden, Other
- Fencing: None
Lot
- Size: 0.43 Acres
- Features: Landscaped, Other, Few Trees
Details
- Additional structures: Shed(s), Workshop, Other, RV/Boat Storage
- Parcel number: 105A412, 10674
Construction
Type & style
- Home type: SingleFamily
- Property subtype: Single Family Residence
Materials
- Vinyl Siding
- Foundation: Block
- Roof: Metal
Condition
- Year built: 1985
Utilities & green energy
- Sewer: Septic Tank
- Water: Public, Well
- Utilities for property: Natural Gas Not Available, Water Connected
Community & HOA
Community
- Subdivision: None
HOA
- Has HOA: No
Location
- Region: New Concord
Financial & listing details
- Price per square foot: $300/sqft
- Tax assessed value: $1,600
- Annual tax amount: $14
- Date on market: 7/9/2026
Estimated market value
$251,600
$239,000 - $264,000
$1,075/mo
Price history
| Date | Event | Price |
|---|---|---|
| 11/26/2025 | Listed for sale | $264,900-3.7%$300/sqft |
Source: WKRMLS #134834 Report a problem | ||
| 5/10/2023 | Listing removed | $275,000$311/sqft |
Source: WKRMLS #118347 Report a problem | ||
| 7/15/2022 | Listed for sale | $275,000+332.4%$311/sqft |
Source: WKRMLS #118347 Report a problem | ||
| 8/29/2016 | Sold | $63,600-18.5%$72/sqft |
Source: Public Record Report a problem | ||
| 7/6/2016 | Pending sale | $78,000$88/sqft |
Source: Crye-Leike Realty Services #86605 Report a problem | ||
| 4/23/2016 | Listed for sale | $78,000$88/sqft |
Source: Crye-Leike Realty Services #86605 Report a problem | ||
| 2/15/2016 | Listing removed | $78,000$88/sqft |
Source: Crye-Leike Realty Services #83577 Report a problem | ||
| 8/22/2015 | Listed for sale | $78,000-13.2%$88/sqft |
Source: Crye-Leike Realty Services #83577 Report a problem | ||
| 1/1/2014 | Listing removed | $89,900$102/sqft |
Source: Kopperud Realty #71238 Report a problem | ||
| 5/9/2013 | Listed for sale | $89,900$102/sqft |
Source: Kopperud Realty #71238 Report a problem | ||
Public tax history
| Year | Property taxes | Tax assessment |
|---|---|---|
| 2024 | -- | -- |
| 2023 | $14 -2% | $1,600 |
| 2022 | $15 -1.9% | $1,600 |
| 2021 | $15 +1.8% | $1,600 |
| 2020 | $15 | $1,600 |
| 2019 | $15 +3.2% | $1,600 |
| 2018 | $14 -97.4% | $1,600 -97.5% |
| 2017 | $543 | $63,600 |
Find assessor info on the county website
Monthly payment
Est. payment
Payment breakdown
Explore the cost of this home by adjusting the details. Changes won't be saved.Climate risks
Neighborhood: 42076
Nearby schools
GreatSchools rating
- 7/10East Calloway Elementary SchoolGrades: K-5Distance: 12 mi
- 8/10Calloway County Middle SchoolGrades: 6-8Distance: 16.5 mi
- 6/10Calloway County High SchoolGrades: 9-12Distance: 16.4 mi
Schools provided by the listing agent
- Elementary: East Calloway
- Middle: Calloway Co
- High: Calloway Co
Source: Imagine MLS. This data may not be complete. We recommend contacting the local school district to confirm school assignments for this home.
- $212,800-- bd-- ba-- sqft396 Shoreline Dr, New Concord, KY 42076Off Market
- $135,0003 bd2 ba1.3k sqft408 Shoreline Drive, New Concord, KY 42076For Sale
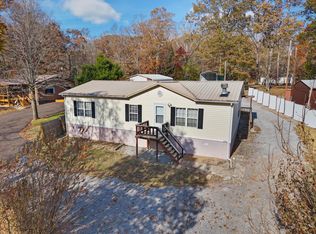
- $10,000-- bd-- ba-- sqft375 Shoreline Dr, New Concord, KY 42076Off Market
- $186,2003 bd2 ba1.2k sqft397 Shoreline Dr, New Concord, KY 42076Off Market
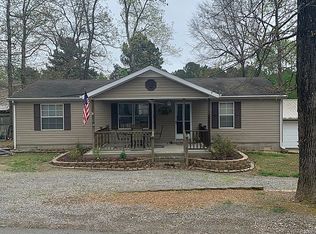
- $189,000-- bd-- ba-- sqft372 Shoreline Dr, New Concord, KY 42076Off Market
- $205,5002 bd1 ba1k sqft413 Shoreline Dr, New Concord, KY 42076Off Market
- $334,800-- bd-- ba2k sqft365 Shoreline Dr, New Concord, KY 42076Off Market
- $200,000-- bd-- ba-- sqftWillow Cir, New Concord, KY 42076Off Market
A local agent can set up tours, give advice and negotiate with sellers.
A local lender can help you make sure your offer is ready when you are.
Similar homes
- $279,0002 bd1 ba1.1k sqft498 Paddle Ln, New Concord, KY 42076For Sale
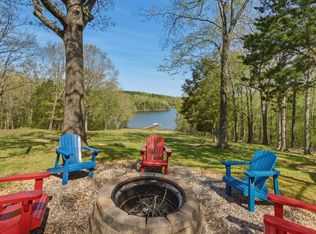
 MLS ID #26015248, Sheila H. Robinson, The Jeter Group. Imagine MLS
 - $245,0003 bd2 ba1.2k sqft380 Upchurch Dr, Buchanan, TN 38222For Sale By Owner

- $135,0002 bd2 ba1.1k sqft43 Barnacle Dr, New Concord, KY 42076For Sale
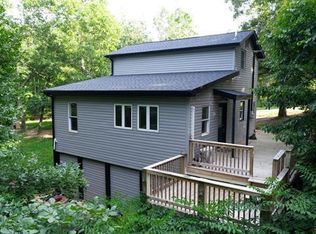 MLS ID #26017296, Ashton Downey, Keller Williams Experience - Murray. Imagine MLS
 - $250,0002 bd1 ba1.1k sqft10120 Highway 147, Stewart, TN 37175For Sale
 MLS ID #133841, Edit Styve. Tennessee Valley MLS
 - $174,9003 bd1 ba912 sqft619 Lake Shore Dr, New Concord, KY 42076For SaleMLS ID #26017691, Kimberly Kimbro, Keller Williams Experience - Murray. Imagine MLS
- $272,5003 bd2 ba1.2k sqft9574 Highway 79 N, Springville, TN 38256For SaleMLS ID #137086, Lisa Long. Tennessee Valley MLS
- $255,0002 bd1 ba1.2k sqft301 Killebrew Rd, Springville, TN 38256For SaleMLS ID #131808, Harold Bass. Tennessee Valley MLS
- $270,0003 bd2 ba1.2k sqft113 Jay St, Big Sandy, TN 38221For SaleMLS ID #136616, Shirley Robins. Tennessee Valley MLS
- $270,0003 bd2 ba1.2k sqft113 Jay Ave, Big Sandy, TN 38221For Sale
 MLS ID #3180658, Shirley Robins. RealTracs MLS as distributed by MLS GRID
 - $350,0002 bd2 ba1.1k sqft82 Daniel Ln, New Concord, KY 42076For SaleMLS ID #26015689, Neena Salazar, HRE Advisors. Imagine MLS
- $230,0003 bd2 ba1.2k sqft86 Cambridge Dr, Murray, KY 42071For Sale By Owner
- $249,0001 bd1 ba736 sqft380 E Oak Dr, Buchanan, TN 38222For SaleMLS ID #3112792, Connie Vaughn. RealTracs MLS as distributed by MLS GRID
- $240,0002 bd1 ba1k sqft2267 Leatherwood Rd, Stewart, TN 37175For SaleMLS ID #3315132, Samantha Augustyn-Ott. RealTracs MLS as distributed by MLS GRID
- $229,9001 bd2 ba925 sqft111 Mud Hill Rd, Dover, TN 37058For SaleMLS ID #3247213, Cristen Bell. RealTracs MLS as distributed by MLS GRID
- $184,0002 bd1 ba1.1k sqft44 Antioch Cove Rd, Springville, TN 38256For SaleMLS ID #3312416, Richard Reason Garrett. RealTracs MLS as distributed by MLS GRID
- $235,0002 bd2 ba1k sqft122 Lakeview Rd, Stewart, TN 37175For SaleMLS ID #3258326, Mary McCooley. RealTracs MLS as distributed by MLS GRID
- $280,0003 bd2 ba1.3k sqft3840 Highway 69 S, Paris, TN 38242For SaleMLS ID #134925, Frances Linsman. Tennessee Valley MLS
- $339,0003 bd2 ba1.1k sqft55 Maplehurst Ln, Murray, KY 42071For SaleMLS ID #26018105, Wende Holzschuh, Markethouse Realty, PLLC. Imagine MLS
- $235,0001 bd1 ba1.1k sqft128 Cabanna Dr, Buchanan, TN 38222For SaleMLS ID #137094, Tom Little. Tennessee Valley MLS
- $199,9002 bd1 ba1.2k sqft1325 Beane Rd, Murray, KY 42071For SaleMLS ID #26020257, Angelia Fry, Elite Realty. Imagine MLS
