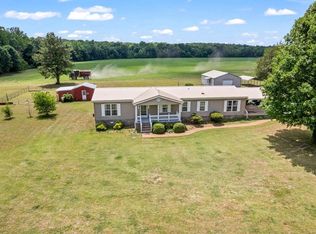
""" WATER FRONT WITH ELIGIBILITY TO APPLY FOR BOAT DOCK PERMIT"" . SEE ATTACHED TVA MAP IN ADDITIONAL PHOTOS!!!!!!! Property view is straight up Big Sandy River toward New Hope Landing....3 bedroom, 1.5 baths, HUGE SHOP/GARAGE - 28 x 50... Living area has waterfront view with wall of windows, den, kitchen with pass through for serving guests in living area, double folding pantry storage, very private location out of the beaten pathway yet close to all the village of Big Sandy has to offer....local area has facilities to meet all your needs - restaurant, bank, post office, school, grocery, fire department, helipad for any medical assistance, senior center. Come view for yourself to find this is the location you have been searching for an yet hard to find!!!!! All measurements are estimated.
For sale
Price cut: $27.9K (8/7)
$270,000
113 Jay St, Big Sandy, TN 38221
3beds
1,296sqft
Residential
Built in 1990
0.54 Acres Lot
$265,300 Zestimate®
$208/sqft
$-- HOA
What's special
Double folding pantry storage
- 168 days
- 408
- 26
Zillow last checked:
Listing updated:
Listed by:
Shirley Robins 731-593-3540,
Patriot Realty USA, LLC 731-593-3540
Source: Tennessee Valley MLS ,MLS#: 136616
Facts & features
Interior
Bedrooms & bathrooms
- Bedrooms: 3
- Bathrooms: 2
- Full bathrooms: 1
- 1/2 bathrooms: 1
- Main level bathrooms: 2
- Main level bedrooms: 3
Rooms
- Room types: Living Room, Great Room, Utility Room, Bedroom 3, Kitchen/Dining Combo
Primary bedroom
- Level: Main
- Area: 151.2
- Dimensions: 12.6 x 12
Bedroom 2
- Level: Main
- Area: 151.2
- Dimensions: 12.6 x 12
Bedroom 3
- Level: Main
- Area: 100.8
- Dimensions: 12.6 x 8
Kitchen
- Level: Main
- Area: 234
- Dimensions: 13 x 18
Living room
- Level: Main
- Area: 421.2
- Dimensions: 23.4 x 18
Basement
- Area: 648
Heating
- Central Gas/Natural
Cooling
- Central Air
Appliances
- Included: Refrigerator, Dishwasher, Microwave, Range/Oven-Electric, Washer, Dryer
- Laundry: Washer/Dryer Hookup, Main Level
Features
- Ceiling Fan(s), Entrance Foyer
- Flooring: Ceramic Tile
- Doors: Insulated
- Windows: Storm Window(s)
- Basement: Exterior Entry
- Attic: Access Only
Interior area
- Total structure area: 1,944
- Total interior livable area: 1,296 sqft
Video & virtual tour
Property
Parking
- Total spaces: 2
- Parking features: Double Detached Garage
- Garage spaces: 2
Features
- Levels: One
- Stories: 1
- Patio & porch: Front Porch, Concrete, Covered Porch
- Exterior features: Public Park in Area, Storage
- Fencing: None
- On waterfront: Yes
- Waterfront features: Waterfront
Lot
- Size: 0.54 Acres
- Dimensions: .54
- Features: City Lot
Details
- Parcel number: 023.00
Construction
Type & style
- Home type: SingleFamily
- Architectural style: Contemporary
- Property subtype: Residential
Materials
- Vinyl Siding
Condition
- Year built: 1990
Utilities & green energy
- Sewer: Public Sewer
- Water: Public
- Utilities for property: Cable Available
Community & HOA
Community
- Features: Park
- Subdivision: None
Location
- Region: Big Sandy
Financial & listing details
- Price per square foot: $208/sqft
- Annual tax amount: $993
- Date on market: 4/19/2026
- Road surface type: Chip And Seal
Estimated market value
$265,300
$252,000 - $279,000
$1,343/mo
Price history
| Date | Event | Price |
|---|---|---|
| 8/7/2026 | Price change | $270,000-9.4%$208/sqft |
Source:  Tennessee Valley MLS #136616 Report a problem Tennessee Valley MLS #136616 Report a problem | ||
| 4/19/2026 | Listed for sale | $297,900$230/sqft |
Source: Tennessee Valley MLS #136616 Report a problem | ||
Public tax history
Tax history is unavailable.
Monthly payment
Est. payment
Payment breakdown
Explore the cost of this home by adjusting the details. Changes won't be saved.Climate risks
Neighborhood: 38221
Nearby schools
Schools provided by the listing agent
- Elementary: Big Sandy
- Middle: Big Sandy
- High: Central High
Source: Tennessee Valley MLS . This data may not be complete. We recommend contacting the local school district to confirm school assignments for this home.
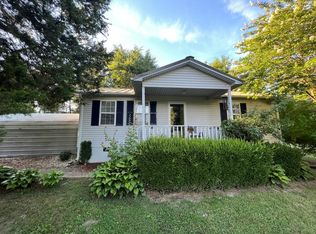
Similar homes
- $300,0003 bd2 ba1.7k sqft12550-69 A, Big Sandy, TN 38221For Sale
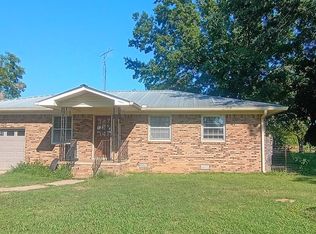 MLS ID #137213, Cheri Evenden. Tennessee Valley MLS
 - $199,9003 bd2 ba1.2k sqft121 2nd St, Big Sandy, TN 38221For Sale
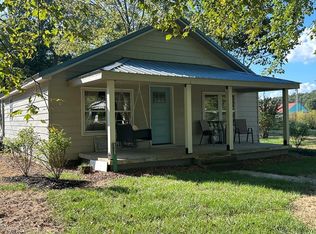 MLS ID #137320, Jeff Phifer. Tennessee Valley MLS
 - $249,5003 bd2 ba1.8k sqft2867 Little Sulphur Creek Rd, Big Sandy, TN 38221For Sale
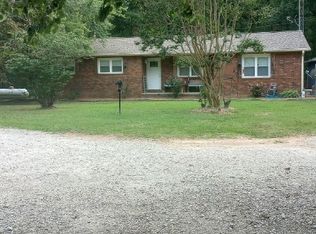
 MLS ID #3184250, Jonathon Peirpoint. RealTracs MLS as distributed by MLS GRID
 - $249,9004 bd3 ba1.8k sqft6439 Cedar Grove Rd, Big Sandy, TN 38221For Sale
 MLS ID #136753, Michael Redman. Tennessee Valley MLS
 - $185,0002 bd2 ba1k sqft20 Ballpark Rd, Big Sandy, TN 38221For SaleMLS ID #3190243, Jonathon Peirpoint. RealTracs MLS as distributed by MLS GRID
- $255,0003 bd2 ba1.3k sqft609 Shades Crest Dr, New Johnsonville, TN 37134For SaleMLS ID #3601886, Frank McGinnis. RealTracs MLS as distributed by MLS GRID
