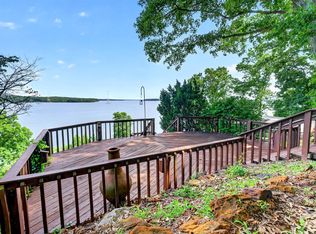
Wake up to the peaceful beauty of Kentucky Lake and discover a property designed for making memories. Whether you're searching for a full-time residence, a weekend getaway, or a home with space for guests, this waterfront property offers a rare combination of comfort and versatility. The main home features 2 bedrooms, 1 bathrooms, inviting living spaces, and a beautiful stone fireplace that creates a warm gathering place year-round. Step outside to a fenced backyard with direct access to Kentucky Lake, making it easy to spend your days fishing, kayaking, or simply relaxing by the water. A detached guest apartment provides additional 1 bed and 1 bath of flexibility for visitors, extended family, or other permitted uses. Additional highlights include a boat shed, unfinished basement workshop/storage area, and a new HVAC system installed in 2026. Waterfront opportunities with guest accommodations, storage, and direct lake access don't come along often.
For sale
Price cut: $20.1K (9/6)
$349,900
259 Joy Dr, Springville, TN 38256
3beds
1,139sqft
Residential
Built in 1975
0.33 Acres Lot
$329,800 Zestimate®
$307/sqft
$-- HOA
What's special
Waterfront propertyBoat shedBeautiful stone fireplaceInviting living spacesDirect lake access
- 156 days
- 1,396
- 82
Zillow last checked:
Listing updated:
Listed by:
Alexandria Stout 731-363-0995,
Prosper Realty Group 731-256-9652
Source: Tennessee Valley MLS ,MLS#: 136696
Facts & features
Interior
Bedrooms & bathrooms
- Bedrooms: 3
- Bathrooms: 2
- Full bathrooms: 2
- Main level bedrooms: 1
Rooms
- Room types: Living Room, Bedroom 1, Bedroom 2, Additional Quarters/Apt, Kitchen/Dining Combo, Den
Primary bedroom
- Level: Main
- Area: 100
- Dimensions: 10 x 10
Kitchen
- Level: Main
- Area: 174
- Dimensions: 14.5 x 12
Living room
- Level: Main
- Area: 174
- Dimensions: 14.5 x 12
Basement
- Area: 0
Heating
- Central/Electric
Cooling
- Central Air
Appliances
- Included: Refrigerator, Dishwasher, Microwave, Range/Oven-Electric, Trash Compactor
- Laundry: Washer/Dryer Hookup
Features
- Ceiling Fan(s)
- Flooring: Vinyl
- Doors: Storm-Part, Insulated
- Windows: Vinyl Clad
- Basement: Partial,Exterior Entry,Workshop,Crawl Space
- Number of fireplaces: 1
- Fireplace features: Insert
Interior area
- Total structure area: 1,139
- Total interior livable area: 1,139 sqft
Video & virtual tour
Property
Parking
- Total spaces: 2
- Parking features: Double Detached Carport, Asphalt
- Carport spaces: 2
- Has uncovered spaces: Yes
Features
- Levels: One
- Stories: 1
- Patio & porch: Front Porch, Rear Porch, Side Porch, Deck, Covered Porch
- Exterior features: Storage
- Fencing: Chain Link,Full,Back Yard
- Has view: Yes
- View description: Water
- Has water view: Yes
- Water view: Water
- Waterfront features: Waterfront, Lake Privileges, Lake
Lot
- Size: 0.33 Acres
- Dimensions: 76 x 140 IRR
- Features: County
Details
- Additional structures: Storage
- Parcel number: 015.00
Construction
Type & style
- Home type: SingleFamily
- Architectural style: Traditional
- Property subtype: Residential
Materials
- Block, Vinyl Siding
- Roof: Composition
Condition
- Year built: 1975
Utilities & green energy
- Sewer: Septic Tank
- Water: Public
- Utilities for property: Cable Available
Community & HOA
Community
- Subdivision: Russwood Shores
Location
- Region: Springville
Financial & listing details
- Price per square foot: $307/sqft
- Tax assessed value: $182,500
- Annual tax amount: $547
- Date on market: 5/6/2026
- Road surface type: Paved
Estimated market value
$329,800
$313,000 - $346,000
$1,717/mo
Price history
| Date | Event | Price |
|---|---|---|
| 9/6/2026 | Price change | $349,900-5.4%$307/sqft |
Source:  RealTracs MLS as distributed by MLS GRID #3178825 Report a problem RealTracs MLS as distributed by MLS GRID #3178825 Report a problem | ||
| 8/12/2026 | Price change | $370,000-3.9%$325/sqft |
Source: RealTracs MLS as distributed by MLS GRID #3178825 Report a problem | ||
| 5/19/2026 | Price change | $385,000-2.5%$338/sqft |
Source:  Tennessee Valley MLS #136696 Report a problem Tennessee Valley MLS #136696 Report a problem | ||
| 4/22/2026 | Listed for sale | $395,000+303.1%$347/sqft |
Source: RealTracs MLS as distributed by MLS GRID #3178825 Report a problem | ||
| 9/25/2006 | Sold | $98,000+11.4%$86/sqft |
Source: Public Record Report a problem | ||
| 6/26/1995 | Sold | $88,000$77/sqft |
Source: Public Record Report a problem | ||
Public tax history
| Year | Property taxes | Tax assessment |
|---|---|---|
| 2025 | $547 +18% | $45,625 +90.3% |
| 2024 | $464 +2.1% | $23,975 |
| 2023 | $454 | $23,975 |
| 2022 | $454 | $23,975 |
| 2021 | $454 | $23,975 |
| 2020 | $454 -8.3% | $23,975 +1.4% |
| 2019 | $495 | $23,650 |
| 2018 | $495 0% | $23,650 |
| 2017 | $495 | $23,650 |
| 2016 | $495 -4.7% | $23,650 |
| 2015 | $520 +9.9% | $23,650 |
| 2014 | $473 | $23,650 +9.9% |
| 2013 | $473 +3.7% | $21,526 +3.8% |
| 2012 | $456 +0.1% | $20,732 |
| 2011 | $455 +6.7% | $20,732 -0.5% |
| 2010 | $427 | $20,836 |
| 2009 | -- | $20,836 +23.6% |
| 2008 | $396 | $16,864 |
| 2007 | $396 +2.2% | $16,864 |
| 2006 | $388 | $16,864 |
| 2005 | $388 -25.1% | $16,864 |
| 2004 | $518 +35.1% | $16,864 +2.1% |
| 2002 | $383 | $16,521 +13% |
| 2001 | -- | $14,622 -75% |
| 2000 | -- | $58,488 |
Find assessor info on the county website
Monthly payment
Est. payment
Payment breakdown
Explore the cost of this home by adjusting the details. Changes won't be saved.Climate risks
Neighborhood: 38256
Nearby schools
Schools provided by the listing agent
- Elementary: Lakewood
- Middle: Lakewood
- High: Henry County
Source: Tennessee Valley MLS . This data may not be complete. We recommend contacting the local school district to confirm school assignments for this home.


Similar homes
- $339,9003 bd2 ba1.5k sqft131 Holiday Acres Dr, Springville, TN 38256For Sale
 MLS ID #137115, Gavin Moody. Tennessee Valley MLS
 - $399,9004 bd2 ba1.6k sqft70 Hailey Ln, Springville, TN 38256For Sale
 MLS ID #137209, Teri Edwards. Tennessee Valley MLS
 - $187,0003 bd2 ba1.2k sqft689 Russwood Dr, Springville, TN 38256For Sale
 MLS ID #137374, Jennifer French. Tennessee Valley MLS
 - $314,9003 bd2 ba1.5k sqft339 Old Britton Ford Rd, Springville, TN 38256For Sale
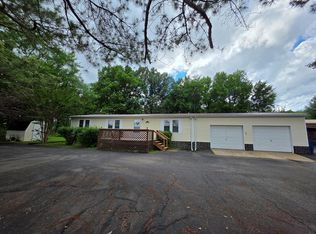 MLS ID #136767, Gavin Moody. Tennessee Valley MLS
 - $370,0003 bd2 ba1.5k sqft117 Sparrow Ln, Dover, TN 37058For Sale
 MLS ID #3611499, Amanda L. Bell. RealTracs MLS as distributed by MLS GRID
 - $314,9003 bd2 ba1.5k sqft339 Britton Ford Rd, Springville, TN 38256For SaleMLS ID #3304244, Gavin Moody. RealTracs MLS as distributed by MLS GRID
- $399,9003 bd2 ba1.5k sqft1060 Cypress Rd, Buchanan, TN 38222For SaleMLS ID #3231985, Christy Brawner-Thomas. RealTracs MLS as distributed by MLS GRID
- $339,0003 bd2 ba1.1k sqft55 Maplehurst Ln, Murray, KY 42071For Sale
 MLS ID #26018105, Wende Holzschuh, Markethouse Realty, PLLC. Imagine MLS
 - $429,9002 bd2 ba1.4k sqft315 Riverview Dr, Dover, TN 37058For SaleMLS ID #3612896, Melissa Berner. RealTracs MLS as distributed by MLS GRID
