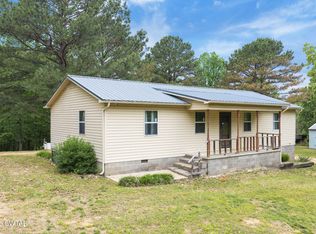
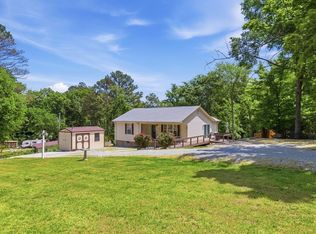
TWO HOMES ON 10.2 ACRES! Discover the possibilities with this unique property at 915 Little Benton Rd in Mansfield, TN! The main home features 2 bedrooms and 1.5 bathrooms, while a second 3-bedroom, 1-bathroom home sits toward the back of the property, offering plenty of flexibility for additional living space, guests, or even climate-controlled storage! Situated on 10 acres, this property offers plenty of room to spread out, enjoy the outdoors, or pursue your hobbies. You'll also find a 20x30 detached shop with a roll-up door, perfect for storing equipment, working on projects, or keeping your outdoor toys protected. Whether you're looking for multiple living spaces, additional storage, or simply room to enjoy country living, this property has plenty of potential! Don't miss your opportunity to explore everything this property has to offer. Buyers and/or buyers' agents to verify all information.
For sale
$325,000
915 Little Benton Rd, Mansfield, TN 38236
2beds
1,080sqft
Residential
Built in 2015
10.2 Acres Lot
$310,800 Zestimate®
$301/sqft
$-- HOA
What's special
Multiple living spaces
- 21 days
- 634
- 40
Likely to sell faster than
Zillow last checked:
Listing updated:
Listed by:
Nathan Scott 731-336-5359,
Prosper Realty Group 731-256-9652
Source: Tennessee Valley MLS ,MLS#: 137465
Facts & features
Interior
Bedrooms & bathrooms
- Bedrooms: 2
- Bathrooms: 2
- Full bathrooms: 1
- 1/2 bathrooms: 1
- Main level bedrooms: 2
Rooms
- Room types: Living Room
Primary bedroom
- Level: Main
- Area: 156
- Dimensions: 12 x 13
Bedroom 2
- Level: Main
- Area: 144
- Dimensions: 12 x 12
Kitchen
- Level: Main
- Area: 300
- Dimensions: 15 x 20
Living room
- Level: Main
- Area: 180
- Dimensions: 12 x 15
Basement
- Area: 0
Heating
- Central/Electric
Cooling
- Central Air
Appliances
- Included: Dishwasher
- Laundry: Washer/Dryer Hookup, Main Level
Features
- Flooring: Wood
- Basement: Crawl Space
- Attic: None
Interior area
- Total structure area: 1,080
- Total interior livable area: 1,080 sqft
Property
Parking
- Parking features: Garage, Gravel
- Has garage: Yes
- Has uncovered spaces: Yes
Features
- Levels: One
- Stories: 1
- Exterior features: Storage
- Fencing: Chain Link
Lot
- Size: 10.2 Acres
- Dimensions: 10
Details
- Parcel number: 168 009.01
Construction
Type & style
- Home type: SingleFamily
- Architectural style: Other
- Property subtype: Residential
Materials
- Wood Siding
- Roof: Metal
Condition
- Year built: 2015
Utilities & green energy
- Sewer: Septic Tank
- Water: Well
Community & HOA
Community
- Subdivision: None
Location
- Region: Mansfield
Financial & listing details
- Price per square foot: $301/sqft
- Tax assessed value: $158,500
- Annual tax amount: $475
- Date on market: 10/30/2026
- Road surface type: Paved
Estimated market value
$310,800
$295,000 - $326,000
$1,165/mo
Price history
| Date | Event | Price |
|---|---|---|
| 10/30/2026 | Listed for sale | $325,000+72%$301/sqft |
Source:  Tennessee Valley MLS #137465 Report a problem | ||
| 2/9/2022 | Sold | $189,000+2.7%$175/sqft |
Source: Public Record Report a problem | ||
| 11/21/2021 | Pending sale | $184,000$170/sqft |
Source: Owner Report a problem | ||
| 11/21/2021 | Listed for sale | $184,000+2200%$170/sqft |
Source: Owner Report a problem | ||
| 5/17/1999 | Sold | $8,000$7/sqft |
Source: Public Record Report a problem | ||
Public tax history
| Year | Property taxes | Tax assessment |
|---|---|---|
| 2025 | $475 +5.1% | $39,625 +69.5% |
| 2024 | $452 +2.1% | $23,375 |
| 2023 | $443 | $23,375 |
| 2022 | $443 | $23,375 |
| 2021 | $443 | $23,375 |
| 2020 | $443 -1% | $23,375 +9.4% |
| 2019 | $447 | $21,375 |
| 2018 | $447 +0% | $21,375 |
| 2017 | $447 | $21,375 +127.4% |
| 2016 | $447 +116.4% | $9,400 |
| 2015 | $207 +4.5% | $9,400 |
| 2014 | $198 | $9,400 +4.5% |
| 2013 | $198 -0.1% | $8,996 |
| 2012 | $198 +1.5% | $8,996 +1.4% |
| 2011 | $195 +7.3% | $8,871 |
| 2010 | $182 | $8,871 |
| 2009 | -- | $8,871 +21.8% |
| 2008 | $171 | $7,285 |
| 2007 | $171 +43.3% | $7,285 +40.3% |
| 2006 | $119 | $5,194 |
| 2005 | $119 -25.1% | $5,194 |
| 2004 | $159 +55.6% | $5,194 +17.6% |
| 2002 | $103 | $4,418 +8.8% |
| 2001 | -- | $4,062 -75% |
| 2000 | -- | $16,248 |
Find assessor info on the county website
Monthly payment
Est. payment
Payment breakdown
Explore the cost of this home by adjusting the details. Changes won't be saved.Climate risks
Neighborhood: 38236
Nearby schools
Schools provided by the listing agent
- Elementary: Henry
- Middle: E.W. Grove
- High: Henry County
Source: Tennessee Valley MLS . This data may not be complete. We recommend contacting the local school district to confirm school assignments for this home.
Similar homes
- $340,0003 bd2 ba1.6k sqft53 Boyd Ln, Mansfield, TN 38236For Sale
 MLS ID #137487, Alexandria Stout. Tennessee Valley MLS
- $275,0003 bd2 ba1.5k sqft165 Dortch Ln, Paris, TN 38242For Sale
 MLS ID #137261, Nathan Scott. Tennessee Valley MLS
- $359,0003 bd2 ba1.3k sqft2827 Chapel Hill Rd, Mc Kenzie, TN 38201For Sale
 MLS ID #2601945, Jesse Bradley, Tennessee Valley Realty and In. CWTAR
- $190,0002 bd1 ba1.1k sqft432 2nd St, Big Sandy, TN 38221For Sale
 MLS ID #137538, Gavin Moody. Tennessee Valley MLS
- $359,9902 bd2 ba1.3k sqft270 Rockport Lndg, Camden, TN 38341For Sale
 MLS ID #3541123, Gary Ashton. RealTracs MLS as distributed by MLS GRID
- $375,0002 bd2 ba1.4k sqft4135 Highway 70 E, Camden, TN 38320For SaleMLS ID #3529732, William Carson Plant. RealTracs MLS as distributed by MLS GRID
- $325,0003 bd3 ba1.5k sqft249 Indian Creek Dr, New Johnsonville, TN 37134For SaleMLS ID #3530860, Karla Mullen. RealTracs MLS as distributed by MLS GRID
- $255,0003 bd2 ba1.3k sqft609 Shades Crest Dr, New Johnsonville, TN 37134For SaleMLS ID #3601886, Frank McGinnis. RealTracs MLS as distributed by MLS GRID
