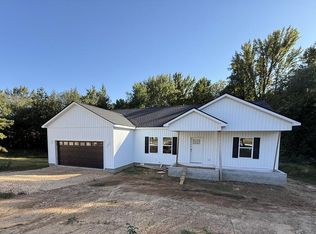
Modern style surrounded by nature! Situated on 15.3 acres in Mansfield, this new Atmos-design manufactured home offers 3 bedrooms, 2 bathrooms, and approximately 1,600 square feet with standout finishes throughout. The open living area features decorative ceiling beams, wood-look flooring, and a built-in entertainment center framed by striking wood-slat accents. The kitchen brings together white cabinetry, black hardware, stainless steel appliances, a tile backsplash, and a statement range hood. A large island with seating and pendant lighting creates a natural gathering spot, while the walk-in pantry provides additional storage and counter space. The split-bedroom layout gives the primary suite its own retreat, complete with a walk-in closet and a beautifully appointed bathroom featuring a freestanding soaking tub, separate tiled shower with black-framed glass, dual sinks, lighted mirrors, and abundant cabinetry. A separate laundry room includes a utility sink, folding counter, and storage. Sliding doors off the dining area lead to a covered back porch overlooking the wooded surroundings—an inviting spot for morning coffee or winding down in the evening. The front deck, bold exterior accents, and tree-lined setting complete the appeal. Multiple purchase options available: the home with all 15.3 acres for $340,000; the home on Tract 2 with 5.10 acres for $255,000; or vacant Tracts 1 and 3, each containing 5.10 acres, for $45,000 each. Schedule your showing and explore the option that fits your plans!
For sale
$340,000
53 Boyd Ln, Mansfield, TN 38236
3beds
1,600sqft
Residential
Built in 2026
15.3 Acres Lot
$-- Zestimate®
$213/sqft
$-- HOA
What's special
Walk-in closetTree-lined settingWalk-in pantryStainless steel appliancesLighted mirrorsSplit-bedroom layoutAbundant cabinetry
- 16 hours
- 61
- 13
Zillow last checked:
Listing updated:
Listed by:
Alexandria Stout 731-363-0995,
Prosper Realty Group 731-256-9652
Source: Tennessee Valley MLS ,MLS#: 137487
Facts & features
Interior
Bedrooms & bathrooms
- Bedrooms: 3
- Bathrooms: 2
- Full bathrooms: 2
- Main level bedrooms: 3
Rooms
- Room types: Living Room, Utility Room, Bedroom 1, Bedroom 2, Bedroom 3, Kitchen/Dining Combo
Primary bedroom
- Level: Main
- Area: 169
- Dimensions: 13 x 13
Bedroom 2
- Level: Main
- Area: 130
- Dimensions: 10 x 13
Bedroom 3
- Level: Main
- Area: 130
- Dimensions: 10 x 13
Dining room
- Level: Main
Kitchen
- Level: Main
- Area: 280.58
- Dimensions: 21.58 x 13
Living room
- Level: Main
- Area: 286
- Dimensions: 22 x 13
Basement
- Area: 0
Heating
- Central/Electric
Cooling
- Central Air
Appliances
- Included: Refrigerator, Dishwasher, Microwave, Range/Oven-Electric, Disposal
Features
- Ceiling Fan(s), Walk-In Closet(s)
- Flooring: Vinyl
- Doors: Insulated
- Windows: Insulated Windows
- Basement: Exterior Entry,Crawl Space
Interior area
- Total structure area: 1,600
- Total interior livable area: 1,600 sqft
Property
Parking
- Total spaces: 1
- Parking features: Attached Carport, Gravel
- Carport spaces: 1
- Has uncovered spaces: Yes
Features
- Levels: One
- Stories: 1
- Patio & porch: Front Porch, Rear Porch, Covered Porch
- Exterior features: Horses Permitted
- Fencing: None
Lot
- Size: 15.3 Acres
- Dimensions: 718.29 x 900
- Features: Secluded, County, Acreage, Wooded
Details
- Parcel number: 030.00
- Horses can be raised: Yes
Construction
Type & style
- Home type: MobileManufactured
- Property subtype: Residential
Materials
- Vinyl Siding
- Roof: Composition
Condition
- Year built: 2026
Utilities & green energy
- Sewer: Septic Tank
- Water: Well
Community & HOA
Community
- Subdivision: None
Location
- Region: Mansfield
Financial & listing details
- Price per square foot: $213/sqft
- Annual tax amount: $549
- Date on market: 11/3/2026
- Road surface type: Chip And Seal
Estimated market value
Not available
Estimated sales range
Not available
Not available
Price history
| Date | Event | Price |
|---|---|---|
| 11/3/2026 | Listed for sale | $340,000$213/sqft |
Source:  Tennessee Valley MLS #137487 Report a problem | ||
Public tax history
Tax history is unavailable.
Monthly payment
Climate risks
Neighborhood: 38236
Nearby schools
Schools provided by the listing agent
- Elementary: Henry
- Middle: Henry
- High: Henry County
Source: Tennessee Valley MLS . This data may not be complete. We recommend contacting the local school district to confirm school assignments for this home.
Similar homes
- $325,0002 bd2 ba1k sqft915 Little Benton Rd, Mansfield, TN 38236For Sale
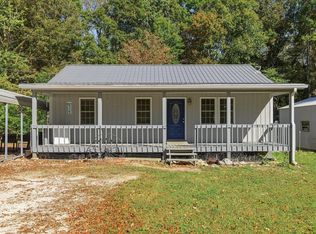 MLS ID #137465, Nathan Scott. Tennessee Valley MLS
- $245,0004 bd2 ba1.9k sqft590 Swor Rd, Springville, TN 38256For Sale
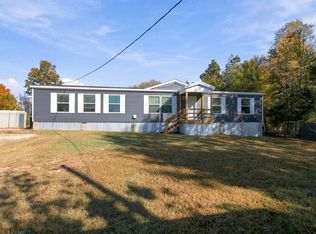 MLS ID #137471, Alexandria Stout. Tennessee Valley MLS
- $385,0003 bd2 ba1.5k sqft2875 Old Natchez Trace Trl, Camden, TN 38320For Sale
 MLS ID #137437, Kim Umstead. Tennessee Valley MLS
- $369,0004 bd2 ba1.6k sqft50 Jacob Cv, Paris, TN 38242For Sale
 MLS ID #137461, Rick Moody. Tennessee Valley MLS
- $359,0003 bd2 ba1.5k sqft913 Memorial Dr, Paris, TN 38242New Construction
 MLS ID #3311562, Keith LaDouceur. RealTracs MLS as distributed by MLS GRID
- $384,9994 bd2 ba1.9k sqft1870 N Market St, Paris, TN 38242For SaleMLS ID #3000037, Dennis Jolley. RealTracs MLS as distributed by MLS GRID
- $339,5003 bd2 ba1.6k sqft324 Post Oak Rd, Camden, TN 38320For SaleMLS ID #3510750, Naveen Agrawal. RealTracs MLS as distributed by MLS GRID
- $229,9003 bd3 ba1.6k sqft181 Washington Ave, Camden, TN 38320For SaleMLS ID #3629994, Jennifer Daniel. RealTracs MLS as distributed by MLS GRID
