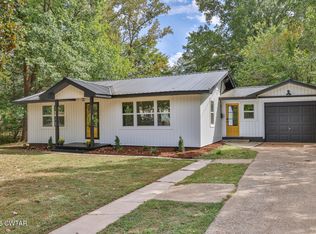
TURNKEY & TOTALLY RENOVATED — THIS ONE IS A MUST-SEE! Stop scrolling! If you've been searching for a beautiful, move-in-ready home in a great location, you just found it! This gorgeous home has been fully renovated and is ready for you to move right in. The desirable split-bedroom floor plan features a spacious primary suite along with two additional bedrooms, offering plenty of room for family, guests, or a home office. *Beautiful hardwood floors, Brand-new kitchen, Spacious primary suite, 3-bedroom split floor plan, Move-in ready, Established neighborhood, Conveniently located near schools, shopping, dining & more. Whether you're a first-time buyer, growing family, or simply looking for a home where the updates are already done, this one checks all the boxes! Great location and Beautiful updates with Nothing left to do but move in! Don't wait on this one—homes like this don't stay on the market long! Schedule your private showing today!
For sale
$319,000
383 Mebanewood Dr, Huntingdon, TN 38344
3beds
1,558sqft
Residential
Built in 1961
0.28 Acres Lot
$315,200 Zestimate®
$205/sqft
$-- HOA
What's special
Desirable split-bedroom floor planBeautiful updatesBrand-new kitchenBeautiful hardwood floorsSpacious primary suite
- 7 days
- 131
- 5
Likely to sell faster than
Zillow last checked:
Listing updated:
Listed by:
Vicki Williams 731-571-9343,
Taylor Real Estate & Auction 731-986-8578
Source: Tennessee Valley MLS ,MLS#: 137397
Facts & features
Interior
Bedrooms & bathrooms
- Bedrooms: 3
- Bathrooms: 2
- Full bathrooms: 2
- Main level bedrooms: 3
Rooms
- Room types: Living Room, Bedroom 1, Bedroom 2, Bedroom 3, Kitchen/Dining Combo
Primary bedroom
- Level: Main
- Area: 165
- Dimensions: 15 x 11
Bedroom 2
- Level: Main
- Area: 169
- Dimensions: 13 x 13
Bedroom 3
- Level: Main
- Area: 132
- Dimensions: 12 x 11
Kitchen
- Level: Main
- Area: 308
- Dimensions: 28 x 11
Living room
- Level: Main
- Area: 368
- Dimensions: 16 x 23
Basement
- Area: 0
Heating
- Central/Electric
Cooling
- Central Air
Appliances
- Included: Refrigerator, Dishwasher, Range Hood, Range/Oven-Electric
- Laundry: Washer/Dryer Hookup, Main Level
Features
- Ceiling Fan(s)
- Flooring: Wood, Vinyl
- Doors: Storm-None
- Windows: Vinyl Clad
- Basement: Crawl Space
- Attic: None
- Number of fireplaces: 1
Interior area
- Total structure area: 1,558
- Total interior livable area: 1,558 sqft
Property
Parking
- Total spaces: 2
- Parking features: Double Detached Carport, Asphalt
- Has garage: Yes
- Carport spaces: 2
- Has uncovered spaces: Yes
Features
- Levels: One
- Stories: 1
- Patio & porch: Front Porch, Patio
- Exterior features: Storage
- Fencing: None
Lot
- Size: 0.28 Acres
- Dimensions: 0.28
- Features: City Lot
Details
- Additional structures: Storage
- Parcel number: 010.00
- Zoning: res
Construction
Type & style
- Home type: SingleFamily
- Architectural style: Traditional
- Property subtype: Residential
Materials
- Brick
- Roof: Composition
Condition
- Year built: 1961
Utilities & green energy
- Sewer: Public Sewer
- Water: Public
- Utilities for property: Cable Available
Community & HOA
Community
- Subdivision: None
Location
- Region: Huntingdon
Financial & listing details
- Price per square foot: $205/sqft
- Tax assessed value: $143,900
- Annual tax amount: $849
- Date on market: 10/7/2026
- Road surface type: Paved
Estimated market value
$315,200
$299,000 - $331,000
$1,730/mo
Price history
| Date | Event | Price |
|---|---|---|
| 10/7/2026 | Listed for sale | $319,000+0%$205/sqft |
Source:  Tennessee Valley MLS #137397 Report a problem Tennessee Valley MLS #137397 Report a problem | ||
| 9/20/2026 | Listing removed | -- |
Source: Owner Report a problem | ||
| 6/22/2026 | Listed for sale | $318,999$205/sqft |
Source: Owner Report a problem | ||
| 6/15/2026 | Listing removed | $1,500$1/sqft |
Source: Zillow Rentals Report a problem | ||
| 6/7/2026 | Listing removed | -- |
Source: Owner Report a problem | ||
| 4/22/2026 | Listed for rent | $1,500$1/sqft |
Source: Zillow Rentals Report a problem | ||
| 3/8/2026 | Listed for sale | $318,999$205/sqft |
Source: Owner Report a problem | ||
Public tax history
| Year | Property taxes | Tax assessment |
|---|---|---|
| 2025 | $848 +10.4% | $35,975 +77.2% |
| 2024 | $768 | $20,300 |
| 2023 | $768 | $20,300 |
| 2022 | $768 | $20,300 |
| 2021 | $768 | $20,300 |
| 2020 | $768 +6.2% | $20,300 +15.7% |
| 2019 | $723 | $17,550 |
| 2018 | $723 +48.2% | $17,550 |
| 2017 | $488 | $17,550 |
| 2016 | $488 -25.1% | $17,550 |
| 2015 | $652 -10.2% | $17,550 |
| 2014 | $725 | $17,550 +0.9% |
| 2013 | $725 | $17,396 |
| 2012 | $725 +10.6% | $17,396 |
| 2011 | $656 -5.7% | $17,396 |
| 2010 | $696 +2.9% | $17,396 +2.9% |
| 2009 | $676 +6.7% | $16,900 |
| 2008 | $634 | $16,900 |
| 2007 | $634 -6.3% | $16,900 |
| 2006 | $676 +17% | $16,900 +17% |
| 2005 | $578 | $14,448 |
| 2004 | -- | $14,448 |
| 2002 | $578 | $14,448 +3.3% |
| 2001 | -- | $13,982 -75% |
| 2000 | -- | $55,929 |
Find assessor info on the county website
Monthly payment
Est. payment
Payment breakdown
Explore the cost of this home by adjusting the details. Changes won't be saved.Climate risks
Neighborhood: 38344
Nearby schools
Schools provided by the listing agent
- Elementary: Huntingdon Primary
- Middle: Huntingdon
- High: Huntingdon
Source: Tennessee Valley MLS . This data may not be complete. We recommend contacting the local school district to confirm school assignments for this home.
- $149,2005 bd2 ba1.8k sqft377 Mebanewood Dr, Huntingdon, TN 38344Off Market
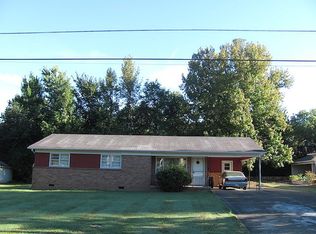
- $131,500-- bd1 ba1.2k sqft389 Mebanewood Dr, Huntingdon, TN 38344Off Market
- $280,1003 bd2 ba2.2k sqft380 Forrest Hill Dr, Huntingdon, TN 38344Off Market
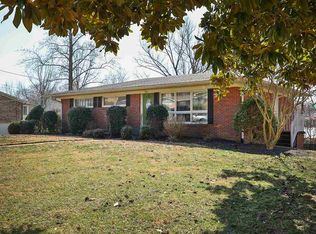
- $196,600-- bd2 ba1.5k sqft369 Mebanewood Dr, Huntingdon, TN 38344Off Market
Similar homes
- $310,0003 bd2 ba1.8k sqft525 Lookout Dr, Huntingdon, TN 38344For Sale
 MLS ID #2604414, Chris Miller, Crye-Leike Elite. CWTAR
 - $249,9003 bd2 ba1.5k sqft18630 Main St W, Huntingdon, TN 38344For Sale
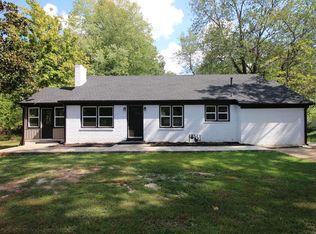 MLS ID #137302, Chad Taylor. Tennessee Valley MLS
 - $260,0003 bd2 ba1.8k sqft119 5th Ave, Huntingdon, TN 38344For Sale
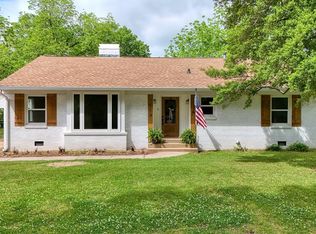 MLS ID #136664, Michelle Pruett. Tennessee Valley MLS
 - $184,0003 bd1 ba1.1k sqft158 Hawkins Ln, Huntingdon, TN 38344For Sale
 MLS ID #2604718, Logan Diebold, Wendell Alexander Realty. CWTAR
 - $280,0003 bd2 ba1.6k sqft165 Noles Ln, Huntingdon, TN 38344For Sale
 MLS ID #3335394, Lisa Long. RealTracs MLS as distributed by MLS GRID
 - $220,0003 bd2 ba1.4k sqft185 Holmes Mill Rd, Huntingdon, TN 38344For SaleMLS ID #3499530, Ryanne Kimanee Pearson-Parker. RealTracs MLS as distributed by MLS GRID
- $199,5003 bd2 ba1.2k sqft89 Leach Rd, Huntingdon, TN 38344For SaleMLS ID #3510929, Jason Pack. RealTracs MLS as distributed by MLS GRID
