Great home in established neighborhood and convenient to medical facilities, fitness, library and so much more. This 3-bedroom, 2-bathroom brick home has been well maintained and provides a thoughtful layout allowing privacy and entertainment spaces. The exterior of this home is spectacular with rear patios and a detached garage/shop for all your storage needs. Do not let this one get away. Let our agents show you this fantastic home at 485 Chickasaw Dr today.
For sale
Price cut: $20.2K (9/24)
$199,700
485 Chickasaw Dr, Huntingdon, TN 38344
3beds
1,494sqft
Residential
Built in 1977
0.46 Acres Lot
$192,400 Zestimate®
$134/sqft
$-- HOA
What's special
- 33 days
- 331
- 9
Zillow last checked:
Listing updated:
Listed by:
Vicki Williams 731-571-9343,
Taylor Real Estate & Auction 731-986-8578,
Chad Taylor 731-431-0890,
Taylor Real Estate & Auction
Source: Tennessee Valley MLS ,MLS#: 137298
Facts & features
Interior
Bedrooms & bathrooms
- Bedrooms: 3
- Bathrooms: 2
- Full bathrooms: 2
- Main level bedrooms: 3
Rooms
- Room types: Living Room, Dining Room, Utility Room, Bedroom 1, Bedroom 2, Bedroom 3
Primary bedroom
- Level: Main
- Area: 156
- Dimensions: 12 x 13
Bedroom 2
- Level: Main
- Area: 99
- Dimensions: 11 x 9
Bedroom 3
- Level: Main
- Area: 121
- Dimensions: 11 x 11
Kitchen
- Level: Main
- Area: 253
- Dimensions: 23 x 11
Living room
- Level: Main
- Area: 253
- Dimensions: 23 x 11
Basement
- Area: 0
Heating
- Central/Electric
Cooling
- Central Air
Appliances
- Included: Refrigerator, Oven, Cooktop
- Laundry: Washer/Dryer Hookup, Main Level
Features
- Flooring: Carpet, Vinyl
- Windows: Vinyl Clad
- Basement: Crawl Space
Interior area
- Total structure area: 1,494
- Total interior livable area: 1,494 sqft
Video & virtual tour
Property
Parking
- Total spaces: 2
- Parking features: Detached, Attached Carport, Asphalt
- Garage spaces: 1
- Carport spaces: 1
- Covered spaces: 2
- Has uncovered spaces: Yes
Features
- Levels: Multi/Split
- Patio & porch: Patio, Stoop
- Exterior features: Storage
- Fencing: None
Lot
- Size: 0.46 Acres
- Dimensions: 0.46
- Features: City Lot
Details
- Parcel number: 003.01
Construction
Type & style
- Home type: SingleFamily
- Property subtype: Residential
Materials
- Brick
- Roof: Composition
Condition
- Year built: 1977
Utilities & green energy
- Sewer: Public Sewer
- Water: Public
- Utilities for property: Cable Available
Community & HOA
Community
- Subdivision: None
Location
- Region: Huntingdon
Financial & listing details
- Price per square foot: $134/sqft
- Tax assessed value: $196,300
- Annual tax amount: $1,220
- Date on market: 9/12/2026
- Road surface type: Paved
Estimated market value
$192,400
$183,000 - $202,000
$1,511/mo
Price history
| Date | Event | Price |
|---|---|---|
| 9/24/2026 | Price change | $199,700-9.2%$134/sqft |
Source:  Tennessee Valley MLS #137298 Report a problem Tennessee Valley MLS #137298 Report a problem | ||
| 9/12/2026 | Listed for sale | $219,900+150.5%$147/sqft |
Source: Tennessee Valley MLS #137298 Report a problem | ||
| 8/25/2009 | Sold | $87,785$59/sqft |
Source: Public Record Report a problem | ||
Public tax history
| Year | Property taxes | Tax assessment |
|---|---|---|
| 2025 | $1,157 +18.7% | $49,075 +90.6% |
| 2024 | $974 | $25,750 |
| 2023 | $974 | $25,750 |
| 2022 | $974 | $25,750 |
| 2021 | $974 | $25,750 |
| 2020 | $974 -5.1% | $25,750 +3.4% |
| 2019 | $1,026 | $24,900 |
| 2018 | $1,026 +48.3% | $24,900 |
| 2017 | $692 | $24,900 |
| 2016 | $692 -25.1% | $24,900 |
| 2015 | $925 -9.1% | $24,900 |
| 2014 | $1,017 | $24,900 +2.1% |
| 2013 | $1,017 | $24,383 |
| 2012 | $1,017 +10.6% | $24,383 |
| 2011 | $920 -5.7% | $24,383 |
| 2010 | $975 +5.2% | $24,383 +5.2% |
| 2009 | $927 +6.7% | $23,171 |
| 2008 | $869 | $23,171 |
| 2007 | $869 -6.3% | $23,171 |
| 2006 | $927 +15.1% | $23,171 +15.1% |
| 2005 | $805 | $20,135 |
| 2004 | -- | $20,135 |
| 2002 | $805 | $20,135 +6.3% |
| 2001 | -- | $18,947 -75% |
| 2000 | -- | $75,786 |
Find assessor info on the county website
Monthly payment
Est. payment
Payment breakdown
Explore the cost of this home by adjusting the details. Changes won't be saved.Climate risks
Neighborhood: 38344
Nearby schools
Schools provided by the listing agent
- Elementary: Huntingdon Primary
- Middle: Huntingdon
- High: Huntingdon
Source: Tennessee Valley MLS . This data may not be complete. We recommend contacting the local school district to confirm school assignments for this home.
Similar homes
- $--2 bd1 ba980 sqft228 Browning Ave, Huntingdon, TN 38344AuctionAuction.com 2
- $220,0003 bd2 ba1.4k sqft185 Holmes Mill Rd, Huntingdon, TN 38344For Sale

 MLS ID #3499530, Ryanne Kimanee Pearson-Parker. RealTracs MLS as distributed by MLS GRID
 - $199,5003 bd2 ba1.2k sqft89 Leach Rd, Huntingdon, TN 38344For Sale
 MLS ID #3510929, Jason Pack. RealTracs MLS as distributed by MLS GRID
 - $184,0003 bd1 ba1.1k sqft158 Hawkins Ln, Huntingdon, TN 38344For Sale
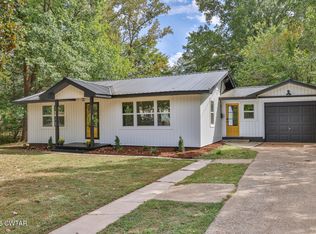 MLS ID #2604718, Logan Diebold, Wendell Alexander Realty. CWTAR
 - $280,0003 bd2 ba1.6k sqft165 Noles Ln, Huntingdon, TN 38344For SaleMLS ID #3335394, Lisa Long. RealTracs MLS as distributed by MLS GRID
- $199,9993 bd2 ba1.1k sqft80 Exchange Rd, Wildersville, TN 38388For SaleMLS ID #3598420, Steve Koleno. RealTracs MLS as distributed by MLS GRID
- $200,0003 bd2 ba1k sqft8655 Highway 70, Cedar Grove, TN 38321For SaleMLS ID #3546217, Jake Morford. RealTracs MLS as distributed by MLS GRID
