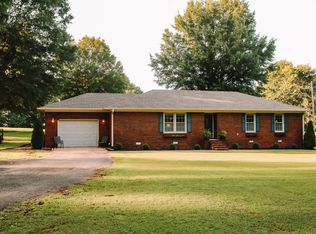
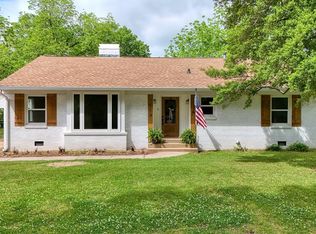
Beautiful brick 3-Bedroom, 2-Full-Bath Home on 2.48 acres. Enjoy peaceful country living in this lovely brick home situated on a level 2.48-acre lot in a desirable neighborhood. The spacious floor plan features a stunning stone fireplace with gas logs, perfect for cozy evenings. Recessed lighting adds a modern touch throughout the home. This well-maintained property offers ample space and a great layout for comfortable living. Perfect for families or anyone wanting room to grow, all within a nice, friendly community. Nicely landscaped and a spacious deck offers additional outdoor entertaining, plus the outdoor storage building adds to the value. Located just a few blocks from all the local amenities that the quaint town of Huntingdon has to offer and only 20 minutes to the Interstate for quick travel to major cities.
Under contract
Price cut: $2K (9/1)
$278,000
165 Noles Ln, Huntingdon, TN 38344
3beds
1,624sqft
Residential
Built in 1992
2.48 Acres Lot
$269,600 Zestimate®
$171/sqft
$-- HOA
What's special
Brick homeOutdoor storage buildingRecessed lightingSpacious floor plan
- 303 days
- 133
- 11
Zillow last checked:
Listing updated:
Listed by:
Lisa Long 731-363-4181,
Tennessee Real Estate Company 731-924-4018
Source: Tennessee Valley MLS ,MLS#: 135105
Facts & features
Interior
Bedrooms & bathrooms
- Bedrooms: 3
- Bathrooms: 2
- Full bathrooms: 2
- Main level bathrooms: 2
- Main level bedrooms: 3
Rooms
- Room types: Living Room, Dining Room, Kitchen, Utility Room, Bedroom 2, Bedroom 3, Bedroom on 1st
Primary bedroom
- Level: Main
- Area: 167.4
- Dimensions: 13.5 x 12.4
Bedroom 2
- Level: Main
- Area: 119.7
- Dimensions: 10.5 x 11.4
Bedroom 3
- Level: Main
- Area: 133.32
- Dimensions: 11.11 x 12
Dining room
- Level: First
- Area: 115.83
- Dimensions: 8.1 x 14.3
Kitchen
- Level: First
- Area: 79.52
- Dimensions: 7.1 x 11.2
Living room
- Level: First
- Area: 316.41
- Dimensions: 15.9 x 19.9
Basement
- Area: 0
Heating
- Central Gas/Natural, Fireplace(s), Natural Gas, Central/Electric
Cooling
- Central Air
Appliances
- Included: Refrigerator, Dishwasher, Range Hood, Range/Oven-Electric
- Laundry: Washer/Dryer Hookup, Main Level
Features
- Ceiling Fan(s), Walk-In Closet(s)
- Flooring: Wood & Carpet
- Doors: Storm Door(s)
- Windows: Vinyl Clad, Window Treatments
- Basement: Crawl Space
- Attic: Access Only
- Number of fireplaces: 1
- Fireplace features: Insert, Gas Log
Interior area
- Total structure area: 1,976
- Total interior livable area: 1,624 sqft
Video & virtual tour
Property
Parking
- Total spaces: 1
- Parking features: Attached, Asphalt
- Attached garage spaces: 1
- Has uncovered spaces: Yes
Features
- Levels: One
- Stories: 1
- Patio & porch: Front Porch, Deck
- Exterior features: Storage
- Fencing: None
Lot
- Size: 2.48 Acres
- Dimensions: 2.48
- Features: City Lot
Details
- Parcel number: 37.13
Construction
Type & style
- Home type: SingleFamily
- Architectural style: Contemporary
- Property subtype: Residential
Materials
- Brick
- Roof: Composition
Condition
- Year built: 1992
Utilities & green energy
- Sewer: Private Sewer
- Water: Public
Community & HOA
Community
- Subdivision: None
Location
- Region: Huntingdon
Financial & listing details
- Price per square foot: $171/sqft
- Tax assessed value: $230,500
- Annual tax amount: $851
- Date on market: 12/9/2025
- Road surface type: Paved
Estimated market value
$269,600
$256,000 - $283,000
$1,637/mo
Price history
| Date | Event | Price |
|---|---|---|
| 9/18/2026 | Pending sale | $278,000$171/sqft |
Source:  Tennessee Valley MLS #135105 Report a problem Tennessee Valley MLS #135105 Report a problem | ||
| 9/1/2026 | Price change | $278,000-0.7%$171/sqft |
Source: Tennessee Valley MLS #135105 Report a problem | ||
| 8/6/2026 | Price change | $280,000-3.4%$172/sqft |
Source: Tennessee Valley MLS #135105 Report a problem | ||
| 8/4/2026 | Listed for sale | $290,000$179/sqft |
Source: Tennessee Valley MLS #135105 Report a problem | ||
| 7/10/2026 | Pending sale | $290,000$179/sqft |
Source: Tennessee Valley MLS #135105 Report a problem | ||
| 7/1/2026 | Price change | $290,000-3%$179/sqft |
Source: Tennessee Valley MLS #135105 Report a problem | ||
| 4/24/2026 | Price change | $299,000-2%$184/sqft |
Source: Tennessee Valley MLS #135105 Report a problem | ||
| 3/17/2026 | Price change | $305,000-3.2%$188/sqft |
Source: Tennessee Valley MLS #135105 Report a problem | ||
| 12/9/2025 | Listed for sale | $315,000+37%$194/sqft |
Source: Tennessee Valley MLS #135105 Report a problem | ||
| 9/7/2021 | Sold | $230,000$142/sqft |
Source: Public Record Report a problem | ||
Public tax history
| Year | Property taxes | Tax assessment |
|---|---|---|
| 2025 | $1,358 +10.8% | $57,625 +77.9% |
| 2024 | $1,226 | $32,400 |
| 2023 | $1,226 | $32,400 |
| 2022 | $1,226 | $32,400 |
| 2021 | $1,226 -0.1% | $32,400 -0.1% |
| 2020 | $1,227 -4% | $32,425 +4.5% |
| 2019 | $1,278 +0% | $31,025 |
| 2018 | $1,278 +48.1% | $31,025 |
| 2017 | $863 +0.1% | $31,025 |
| 2016 | $862 -25.2% | $31,025 |
| 2015 | $1,152 -5.1% | $31,025 |
| 2014 | $1,214 | $31,025 +6.6% |
| 2013 | $1,214 | $29,112 |
| 2012 | $1,214 +10.6% | $29,112 |
| 2011 | $1,098 -5.7% | $29,112 |
| 2010 | $1,164 +1.8% | $29,112 +1.8% |
| 2009 | $1,144 +6.7% | $28,608 |
| 2008 | $1,073 | $28,608 |
| 2007 | $1,073 -6.2% | $28,608 |
| 2006 | $1,144 +12.1% | $28,608 +12.1% |
| 2005 | $1,021 | $25,529 |
| 2004 | -- | $25,529 |
| 2002 | $1,021 | $25,529 +4.2% |
| 2001 | -- | $24,497 -75% |
| 2000 | -- | $97,987 |
Find assessor info on the county website
Monthly payment
Est. payment
Payment breakdown
Explore the cost of this home by adjusting the details. Changes won't be saved.Climate risks
Neighborhood: 38344
Nearby schools
Schools provided by the listing agent
- Elementary: Huntingdon Primary
- Middle: Huntingdon
- High: Huntingdon
Source: Tennessee Valley MLS . This data may not be complete. We recommend contacting the local school district to confirm school assignments for this home.
Similar homes
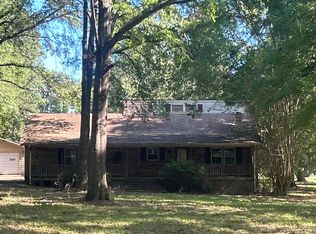
- $249,9003 bd2 ba1.5k sqft18630 Main St W, Huntingdon, TN 38344For Sale
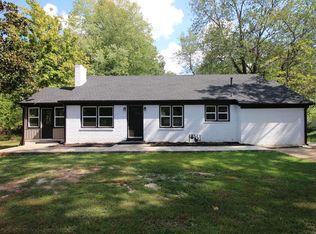 MLS ID #137302, Chad Taylor. Tennessee Valley MLS
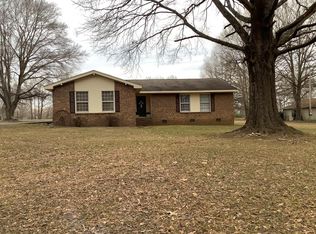
 - $310,0003 bd2 ba1.8k sqft525 Lookout Dr, Huntingdon, TN 38344For Sale
 MLS ID #2604414, Chris Miller, Crye-Leike Elite. CWTAR
 - $319,0003 bd2 ba1.5k sqft383 Mebanewood Dr, Huntingdon, TN 38344For Sale
 MLS ID #137397, Vicki Williams. Tennessee Valley MLS
 - $260,0003 bd2 ba1.8k sqft119 5th Ave, Huntingdon, TN 38344For Sale
 MLS ID #136664, Michelle Pruett. Tennessee Valley MLS
 - $220,0003 bd2 ba1.4k sqft185 Holmes Mill Rd, Huntingdon, TN 38344For Sale
 MLS ID #3499530, Ryanne Kimanee Pearson-Parker. RealTracs MLS as distributed by MLS GRID
