Who says you have to head to the Smokies for the vibe of a mountain getaway? Perched atop Lookout Drive, this charming, completely updated brick home has a Smoky Mountain feel thanks to its views. Inside, you'll find three bedrooms, two baths, and plenty of room to entertain. And when it's time to tinker, build, or park your toys, the workshop is ready for action. Come for the views—stay for everything else this home has to offer! Call Chris at 731-234-8204 or Eric at 731-420-4546 for your private showing!!!
For sale
$325,000
525 Lookout Dr, Huntingdon, TN 38344
3beds
1,849sqft
Single Family Residence
Built in 1984
0.61 Acres Lot
$257,900 Zestimate®
$176/sqft
$-- HOA
What's special
Completely updated brick homeTwo bathsThree bedrooms
- 3 days
- 224
- 5
Likely to sell faster than
Zillow last checked:
Listing updated:
Listed by:
Chris Miller,
Crye-Leike Elite 731-300-7777
Source: CWTAR,MLS#: 2604414
Facts & features
Interior
Bedrooms & bathrooms
- Bedrooms: 3
- Bathrooms: 2
- Full bathrooms: 2
- Main level bathrooms: 2
- Main level bedrooms: 3
Primary bedroom
- Level: Main
- Area: 168
- Dimensions: 12.0 x 14.0
Bedroom
- Level: Main
- Area: 132
- Dimensions: 11.0 x 12.0
Bedroom
- Level: Main
- Area: 132
- Dimensions: 11.0 x 12.0
Dining room
- Level: Main
- Area: 126
- Dimensions: 9.0 x 14.0
Foyer
- Level: Main
- Area: 108
- Dimensions: 9.0 x 12.0
Kitchen
- Level: Main
- Area: 234
- Dimensions: 13.0 x 18.0
Laundry
- Level: Main
- Area: 160
- Dimensions: 8.0 x 20.0
Living room
- Level: Main
- Area: 320
- Dimensions: 16.0 x 20.0
Heating
- Central, Electric
Cooling
- Ceiling Fan(s), Electric
Appliances
- Included: Built-In Electric Oven, Electric Cooktop, Electric Water Heater, Microwave, Refrigerator, Stainless Steel Appliance(s)
- Laundry: Electric Dryer Hookup, Main Level, Washer Hookup
Features
- Eat-in Kitchen, Tub Shower Combo, Walk-In Closet(s)
- Flooring: Hardwood, Linoleum, Luxury Vinyl
- Windows: Vinyl Frames
- Has basement: No
- Has fireplace: No
Interior area
- Total interior livable area: 1,849 sqft
Video & virtual tour
Property
Parking
- Total spaces: 4
- Parking features: Carport
- Carport spaces: 2
Features
- Levels: One
- Patio & porch: Covered, Deck, Front Porch, Rear Porch
- Exterior features: Fire Pit
- Has view: Yes
- View description: Other
Lot
- Size: 0.61 Acres
- Dimensions: 150 x 175 AV
- Features: Rolling Slope, Wooded
Details
- Additional structures: Garage(s), Storage, Workshop
- Parcel number: 084 008.04
- Special conditions: Standard
Construction
Type & style
- Home type: SingleFamily
- Property subtype: Single Family Residence
Materials
- Brick
- Foundation: Combination
- Roof: Metal
Condition
- false
- New construction: No
- Year built: 1984
Utilities & green energy
- Electric: 200+ Amp Service, 220 Volts, Circuit Breakers
- Sewer: Septic Tank
- Water: Public
- Utilities for property: Cable Available, Electricity Connected, Fiber Optic Available, Phone Available, Sewer Available, Water Connected
Community & HOA
Community
- Security: Carbon Monoxide Detector(s), Smoke Detector(s)
- Subdivision: Skyline
HOA
- Has HOA: No
Location
- Region: Huntingdon
Financial & listing details
- Price per square foot: $176/sqft
- Tax assessed value: $268,700
- Annual tax amount: $1,583
- Date on market: 9/17/2026
- Road surface type: Asphalt
Estimated market value
$257,900
$237,000 - $279,000
$1,864/mo
Price history
| Date | Event | Price |
|---|---|---|
| 9/17/2026 | Listed for sale | $325,000+54.8%$176/sqft |
Source:  CWTAR #2604414 Report a problem CWTAR #2604414 Report a problem | ||
| 9/2/2022 | Sold | $210,000$114/sqft |
Source: Public Record Report a problem | ||
Public tax history
| Year | Property taxes | Tax assessment |
|---|---|---|
| 2025 | $1,583 +28.7% | $67,175 +106.5% |
| 2024 | $1,230 | $32,525 |
| 2023 | $1,230 | $32,525 |
| 2022 | $1,230 | $32,525 |
| 2021 | $1,230 | $32,525 |
| 2020 | $1,230 -2% | $32,525 +6.7% |
| 2019 | $1,256 | $30,475 |
| 2018 | $1,256 +48.2% | $30,475 |
| 2017 | $847 | $30,475 |
| 2016 | $847 -25.1% | $30,475 |
| 2015 | $1,132 -6.5% | $30,475 |
| 2014 | $1,211 | $30,475 +5% |
| 2013 | $1,211 | $29,030 |
| 2012 | $1,211 +10.6% | $29,030 |
| 2011 | $1,095 -5.7% | $29,030 |
| 2010 | $1,161 +2.4% | $29,030 +2.4% |
| 2009 | $1,134 +6.7% | $28,338 |
| 2008 | $1,063 | $28,338 |
| 2007 | $1,063 -6.2% | $28,338 |
| 2006 | $1,134 +9.6% | $28,338 +9.6% |
| 2005 | $1,034 | $25,853 |
| 2004 | -- | $25,853 |
| 2002 | $1,034 | $25,853 -4.2% |
| 2001 | -- | $26,991 -75% |
| 2000 | -- | $107,964 |
Find assessor info on the county website
Monthly payment
Est. payment
Payment breakdown
Explore the cost of this home by adjusting the details. Changes won't be saved.Climate risks
Neighborhood: 38344
Nearby schools
Schools provided by the listing agent
- District: Huntingdon School District
Source: CWTAR. This data may not be complete. We recommend contacting the local school district to confirm school assignments for this home.
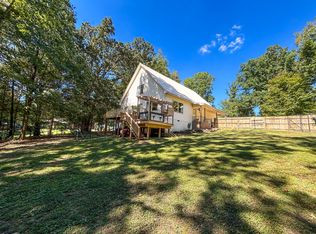
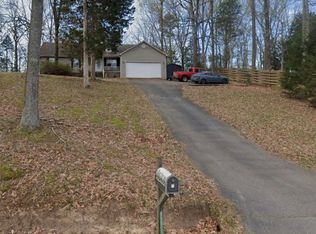
Similar homes
- $339,0003 bd2 ba1.6k sqft1065 Poplar Springs Rd, Huntingdon, TN 38344For Sale By Owner

- $249,9003 bd2 ba1.5k sqft18630 Main St W, Huntingdon, TN 38344For Sale
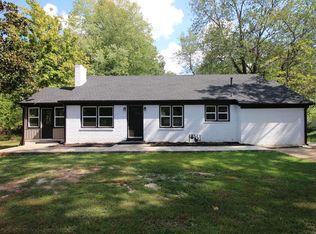 MLS ID #137302, Chad Taylor. Tennessee Valley MLS
 - $325,0003 bd3 ba2.2k sqft355 Quail St, Huntingdon, TN 38344For Sale
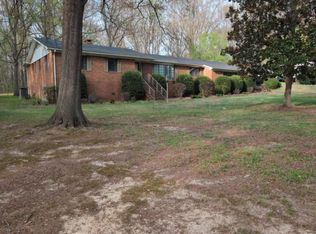 MLS ID #136763, Chad Taylor. Tennessee Valley MLS
 - $325,0004 bd2 ba2k sqft365 Benton St, Huntingdon, TN 38344For Sale
 MLS ID #2602619, Nathan Lilly, Lilly Realty. CWTAR
 - $220,0003 bd2 ba1.4k sqft185 Holmes Mill Rd, Huntingdon, TN 38344For Sale
 MLS ID #3499530, Ryanne Kimanee Pearson-Parker. RealTracs MLS as distributed by MLS GRID
 - $279,9003 bd1 ba1.1k sqft70 Harrell St, Trezevant, TN 38258For SaleMLS ID #3544283, Dylan Jones. RealTracs MLS as distributed by MLS GRID
