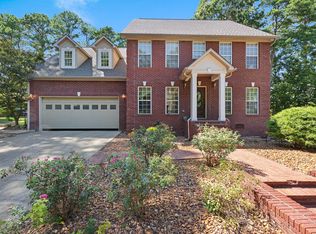
STATELY, WELL MAINTAINED, MOVE-IN READY 4 BEDROOM, 2.5 BATH HOME WITH GATED ENTRANCE!!!Spacious 2 acres of the grounds surrounding the home has Mighty Mule Solar fencing for added privacy---Kitchen features very nice cabinetry with work island and breakfast nook---Formal dining room---Den area with gas log fireplace---Impressive sunroom area to sit, relax and enjoy looking out at the back wooded acreage---Huge office/library room that could be as another bedroom---New windows and roof in 2019---Walk-in tornado shelter installed in 2021---Arlo security system---Park like setting with mature trees surrounding the home---6.68 acres total with ample road frontage with boundary markers---Approximately 4+ wooded acres to use as you wish---Attached garage and 2 detached carports---Homes like this one doesn't hit the market everyday, call today for your private showing- All this home needs is YOU! All measurements estimated
For sale
$415,000
110 Asbury Cir, Huntingdon, TN 38344
4beds
2,771sqft
Residential
Built in 1977
6.68 Acres Lot
$398,000 Zestimate®
$150/sqft
$-- HOA
What's special
Gated entranceFormal dining room
- 112 days
- 297
- 21
Zillow last checked:
Listing updated:
Listed by:
Kevin Stepp 731-441-2986,
Patriot Realty USA, Camden LLC 731-584-4900
Source: Tennessee Valley MLS ,MLS#: 136914
Facts & features
Interior
Bedrooms & bathrooms
- Bedrooms: 4
- Bathrooms: 3
- Full bathrooms: 2
- 1/2 bathrooms: 1
- Main level bathrooms: 1
Rooms
- Room types: Living Room, Dining Room, Kitchen, Utility Room, Bedroom 1, Bedroom 3, Bedroom 4, Office, Library/Office, Breakfast Nook, Sunroom, Den
Primary bedroom
- Level: Second
- Area: 192
- Dimensions: 16 x 12
Bedroom 2
- Level: Second
- Area: 127.27
- Dimensions: 12.42 x 10.25
Bedroom 3
- Level: Second
- Area: 99
- Dimensions: 11 x 9
Bedroom 4
- Level: Second
- Area: 132
- Dimensions: 12 x 11
Dining room
- Level: Main
- Area: 144
- Dimensions: 12 x 12
Kitchen
- Level: Main
- Area: 124.17
- Dimensions: 12.42 x 10
Living room
- Level: Main
- Area: 164
- Dimensions: 13.67 x 12
Basement
- Area: 0
Heating
- Central Gas/Natural
Cooling
- Central Air
Appliances
- Included: Refrigerator, Dishwasher, Range/Oven-Gas, Washer, Dryer
- Laundry: Main Level
Features
- Ceiling Fan(s), Walk-In Closet(s), Kitchen Island, Bookcases
- Flooring: Carpet, Wood, Tile
- Windows: Vinyl Clad, Window Treatments
- Basement: Crawl Space
- Number of fireplaces: 1
- Fireplace features: Gas Log
Interior area
- Total structure area: 3,011
- Total interior livable area: 2,771 sqft
Video & virtual tour
Property
Parking
- Total spaces: 5
- Parking features: Double Attached Garage, Detached Carport, Double Detached Carport, Asphalt
- Attached garage spaces: 2
- Carport spaces: 3
- Covered spaces: 5
- Has uncovered spaces: Yes
Features
- Levels: Two
- Stories: 2
- Patio & porch: Front Porch, Rear Porch, Deck
- Exterior features: Garden, Storage
- Fencing: Chain Link,Partial
Lot
- Size: 6.68 Acres
- Dimensions: 6.68 acres per ta x card
- Features: City Lot, Acreage
Details
- Additional structures: Storage
- Parcel number: 008.00
Construction
Type & style
- Home type: SingleFamily
- Architectural style: Colonial
- Property subtype: Residential
Materials
- Brick
- Roof: Metal
Condition
- Year built: 1977
Utilities & green energy
- Sewer: Public Sewer
- Water: Public
- Utilities for property: Cable Available
Community & HOA
Community
- Security: Security System
- Subdivision: Unknown
Location
- Region: Huntingdon
Financial & listing details
- Price per square foot: $150/sqft
- Tax assessed value: $296,800
- Annual tax amount: $1,749
- Date on market: 6/24/2026
- Road surface type: Paved
Estimated market value
$398,000
$378,000 - $418,000
$2,841/mo
Price history
| Date | Event | Price |
|---|---|---|
| 6/24/2026 | Listed for sale | $415,000+138.5%$150/sqft |
Source:  Tennessee Valley MLS #136914 Report a problem Tennessee Valley MLS #136914 Report a problem | ||
| 9/6/2017 | Sold | $174,000-2.8%$63/sqft |
Source: Tennessee Valley MLS #116524 Report a problem | ||
| 8/28/2017 | Pending sale | $179,000$65/sqft |
Source: Premier Realty Group of West Tennessee LLC #116524 Report a problem | ||
| 6/14/2017 | Price change | $179,000-5.7%$65/sqft |
Source: Premier Realty Group of West Tennessee LLC #116524 Report a problem | ||
| 1/19/2017 | Listed for sale | $189,900$69/sqft |
Source: Premier Realty Group of West Tennessee LLC #116524 Report a problem | ||
Public tax history
| Year | Property taxes | Tax assessment |
|---|---|---|
| 2025 | $1,749 +3.3% | $74,200 +65.8% |
| 2024 | $1,693 | $44,750 |
| 2023 | $1,693 +12.2% | $44,750 +12.2% |
| 2022 | $1,508 | $39,875 |
| 2021 | $1,508 -21.1% | $39,875 -21.1% |
| 2020 | $1,911 +16.9% | $50,525 +27.3% |
| 2019 | $1,635 +0% | $39,675 |
| 2018 | $1,635 +48.2% | $39,675 |
| 2017 | $1,103 | $39,675 |
| 2016 | $1,103 -25.1% | $39,675 |
| 2015 | $1,473 -11.7% | $39,675 |
| 2014 | $1,669 | $39,675 -0.8% |
| 2013 | $1,669 | $40,013 |
| 2012 | $1,669 +10.6% | $40,013 |
| 2011 | $1,509 -5.7% | $40,013 |
| 2010 | $1,601 +22.6% | $40,013 +22.6% |
| 2009 | $1,305 +6.7% | $32,625 |
| 2008 | $1,223 | $32,625 |
| 2007 | $1,223 -6.2% | $32,625 |
| 2006 | $1,305 +7.2% | $32,625 +7.2% |
| 2005 | $1,218 | $30,438 |
| 2004 | -- | $30,438 |
| 2002 | $1,218 | $30,438 +2.9% |
| 2001 | -- | $29,581 -77.7% |
| 2000 | -- | $132,639 |
Find assessor info on the county website
Monthly payment
Est. payment
Payment breakdown
Explore the cost of this home by adjusting the details. Changes won't be saved.Climate risks
Neighborhood: 38344
Nearby schools
Schools provided by the listing agent
- Elementary: Huntingdon Primary
- Middle: Huntingdon
- High: Huntingdon
Source: Tennessee Valley MLS . This data may not be complete. We recommend contacting the local school district to confirm school assignments for this home.
Similar homes
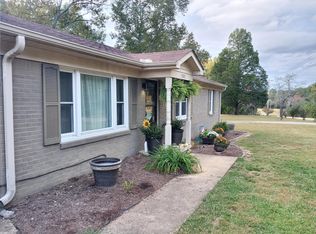
- $379,9005 bd2 ba2.7k sqft640 Northwood Dr, Huntingdon, TN 38344For Sale
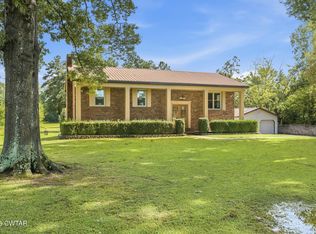 MLS ID #2604110, Jesse Bradley, Tennessee Valley Realty and In. CWTAR
 - $529,9004 bd4 ba3k sqft595 Mount Zion Church Rd, Huntingdon, TN 38344For Sale
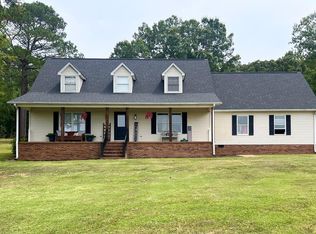 MLS ID #136737, Valarie McMackin. Tennessee Valley MLS
 - $315,0004 bd3 ba2.9k sqft108 Oak Dr, Huntingdon, TN 38344For Sale
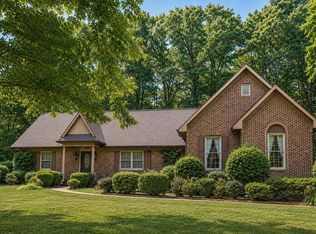 MLS ID #136750, Adam Crews. Tennessee Valley MLS
 - $559,9004 bd3 ba2.9k sqft373 Woodland Dr, Huntingdon, TN 38344For Sale
 MLS ID #137238, Vicki Williams. Tennessee Valley MLS
 - $280,0003 bd2 ba1.6k sqft165 Noles Ln, Huntingdon, TN 38344For Sale
 MLS ID #3335394, Lisa Long. RealTracs MLS as distributed by MLS GRID
 - $220,0003 bd2 ba1.4k sqft185 Holmes Mill Rd, Huntingdon, TN 38344For SaleMLS ID #3499530, Ryanne Kimanee Pearson-Parker. RealTracs MLS as distributed by MLS GRID
