This well-maintained brick and siding home offers space, comfort, and versatility for everyday living and entertaining. The main level features a welcoming living room with a fireplace and built-in bookshelves, a spacious den, and a bright sunroom perfect for relaxing year-round. The kitchen is beautifully appointed with cherry cabinets and stone countertops, and the primary bedroom is conveniently located on the main level along with a utility room. Upstairs, you'll find three additional bedrooms, two full bathrooms, a large game or family room, and a walk-in attic providing excellent storage space. Situated on a nicely shaded lot, the exterior features include a privacy fence, blacktop driveway, a dedicated woodworking shop, and ample covered storage for an RV, camper, or boat. This property offers many additional extras—schedule your private showing today to see everything it has to offer!
For sale
Price cut: $20K (7/20)
$315,000
108 Oak Dr, Huntingdon, TN 38344
4beds
2,958sqft
Residential
Built in 1980
0.84 Acres Lot
$307,900 Zestimate®
$106/sqft
$-- HOA
What's special
Privacy fenceBlacktop drivewayDedicated woodworking shopSpacious denNicely shaded lotBuilt-in bookshelves
- 147 days
- 859
- 69
Zillow last checked:
Listing updated:
Listed by:
Adam Crews 731-695-9693,
Hickman Realty Group-Milan, TN 731-686-3341
Source: Tennessee Valley MLS ,MLS#: 136750
Facts & features
Interior
Bedrooms & bathrooms
- Bedrooms: 4
- Bathrooms: 3
- Full bathrooms: 3
- Main level bedrooms: 2
Rooms
- Room types: Living Room, Dining Room, Kitchen, Utility Room, Bedroom 2, Bedroom 3, Bedroom 4, Bedroom on 1st, Sunroom, Den
Primary bedroom
- Level: Main
- Area: 272
- Dimensions: 16 x 17
Bedroom 3
- Level: Main
Kitchen
- Level: Main
- Area: 180
- Dimensions: 9 x 20
Living room
- Level: Main
- Area: 342
- Dimensions: 19 x 18
Basement
- Area: 1378
Heating
- Central Gas/Natural
Cooling
- Central Air
Appliances
- Included: Dishwasher, Range/Oven-Electric
- Laundry: Washer/Dryer Hookup
Features
- Walk-In Closet(s)
- Flooring: Ceramic Tile, Wood & Carpet
- Doors: Storm Door(s)
- Windows: Storm Window(s), Window Treatments
- Basement: Crawl Space
- Attic: Walk-In
- Has fireplace: Yes
- Fireplace features: Gas Log
Interior area
- Total structure area: 2,958
- Total interior livable area: 2,958 sqft
Video & virtual tour
Property
Parking
- Total spaces: 2
- Parking features: Double Attached Garage, Asphalt
- Attached garage spaces: 2
- Has uncovered spaces: Yes
Features
- Levels: Two
- Stories: 2
- Patio & porch: Rear Porch, Side Porch, Patio, Covered
- Exterior features: Storage
- Fencing: Wood,Partial
Lot
- Size: 0.84 Acres
- Dimensions: 135 x 306m
- Features: City Lot
Details
- Parcel number: 014.00
Construction
Type & style
- Home type: SingleFamily
- Architectural style: Traditional
- Property subtype: Residential
Materials
- Brick
Condition
- Year built: 1980
Utilities & green energy
- Sewer: Public Sewer
- Water: Public
- Utilities for property: Cable Available
Community & HOA
Community
- Subdivision: Kelly & Williams
Location
- Region: Huntingdon
Financial & listing details
- Price per square foot: $106/sqft
- Tax assessed value: $311,700
- Annual tax amount: $1,836
- Date on market: 5/20/2026
- Road surface type: Paved
Estimated market value
$307,900
$293,000 - $323,000
$2,963/mo
Price history
| Date | Event | Price |
|---|---|---|
| 7/21/2026 | Listed for sale | $315,000$106/sqft |
Source:  Tennessee Valley MLS #136750 Report a problem Tennessee Valley MLS #136750 Report a problem | ||
| 7/20/2026 | Pending sale | $315,000$106/sqft |
Source: Tennessee Valley MLS #136750 Report a problem | ||
| 7/20/2026 | Price change | $315,000-6%$106/sqft |
Source:  CWTAR #2602615 Report a problem CWTAR #2602615 Report a problem | ||
| 7/16/2026 | Pending sale | $335,000$113/sqft |
Source: Tennessee Valley MLS #136750 Report a problem | ||
| 6/19/2026 | Listed for sale | $335,000$113/sqft |
Source: CWTAR #2602615 Report a problem | ||
| 6/12/2026 | Pending sale | $335,000$113/sqft |
Source: CWTAR #2602615 Report a problem | ||
| 5/20/2026 | Listed for sale | $335,000$113/sqft |
Source: Tennessee Valley MLS #136750 Report a problem | ||
| 5/1/2026 | Listing removed | $335,000$113/sqft |
Source: Tennessee Valley MLS #134967 Report a problem | ||
| 4/3/2026 | Price change | $335,000-4.3%$113/sqft |
Source: Tennessee Valley MLS #134967 Report a problem | ||
| 11/3/2025 | Listed for sale | $350,000$118/sqft |
Source: Tennessee Valley MLS #134967 Report a problem | ||
Public tax history
| Year | Property taxes | Tax assessment |
|---|---|---|
| 2025 | $1,836 +1% | $77,925 +62.1% |
| 2024 | $1,819 | $48,075 |
| 2023 | $1,819 | $48,075 |
| 2022 | $1,819 | $48,075 |
| 2021 | $1,819 | $48,075 |
| 2020 | $1,819 +2.7% | $48,075 +11.9% |
| 2019 | $1,771 +0% | $42,975 |
| 2018 | $1,771 +48.2% | $42,975 |
| 2017 | $1,195 | $42,975 |
| 2016 | $1,195 -25.1% | $42,975 |
| 2015 | $1,596 -7.1% | $42,975 |
| 2014 | $1,717 | $42,975 +4.4% |
| 2013 | $1,717 | $41,167 |
| 2012 | $1,717 +10.6% | $41,167 |
| 2011 | $1,553 -5.7% | $41,167 |
| 2010 | $1,647 +4.1% | $41,167 +4.1% |
| 2009 | $1,582 +6.7% | $39,555 |
| 2008 | $1,483 | $39,555 |
| 2007 | $1,483 -6.3% | $39,555 |
| 2006 | $1,582 +8.3% | $39,555 +8.3% |
| 2005 | $1,462 | $36,538 |
| 2004 | -- | $36,538 |
| 2002 | $1,462 | $36,538 +15.6% |
| 2001 | -- | $31,605 -75% |
| 2000 | -- | $126,421 |
Find assessor info on the county website
Monthly payment
Est. payment
Payment breakdown
Explore the cost of this home by adjusting the details. Changes won't be saved.Climate risks
Neighborhood: 38344
Nearby schools
Schools provided by the listing agent
- Elementary: Huntingdon Primary
- Middle: Huntingdon
- High: Huntingdon
Source: Tennessee Valley MLS . This data may not be complete. We recommend contacting the local school district to confirm school assignments for this home.
Similar homes
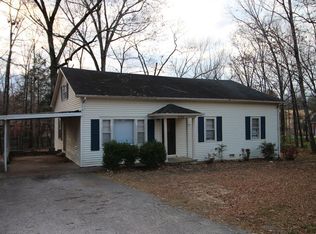
- $319,0003 bd2 ba1.5k sqft383 Mebanewood Dr, Huntingdon, TN 38344For Sale
 MLS ID #137397, Vicki Williams. Tennessee Valley MLS
 - $310,0003 bd2 ba1.8k sqft525 Lookout Dr, Huntingdon, TN 38344For Sale
 MLS ID #2604414, Chris Miller, Crye-Leike Elite. CWTAR
 - $379,9005 bd2 ba2.7k sqft640 Northwood Dr, Huntingdon, TN 38344For Sale
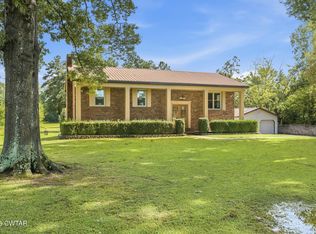 MLS ID #2604110, Jesse Bradley, Tennessee Valley Realty and In. CWTAR
 - $235,0004 bd2 ba1.5k sqft332 High St, Huntingdon, TN 38344For Sale
 MLS ID #136941, Chad Taylor. Tennessee Valley MLS
 - $280,0003 bd2 ba1.6k sqft165 Noles Ln, Huntingdon, TN 38344For Sale
 MLS ID #3335394, Lisa Long. RealTracs MLS as distributed by MLS GRID
