Charming 3-bedroom, 2-bath home located on a spacious corner lot in a quiet, family-friendly neighborhood. This well-maintained property features both a cozy breakfast nook and a formal dining room—perfect for everyday living and entertaining. The inviting sunroom offers beautiful views of the backyard and the in-ground pool, creating the ideal spot to relax year-round. A generous living area flows seamlessly through the home, while natural light fills every room. Enjoy the convenience of a 1-car attached garage plus a 2-car detached garage, offering plenty of storage and parking. The backyard is a private oasis with space to play, entertain, or unwind. Located close to schools, parks, and local amenities, this home combines comfort, function, and charm in one perfect package. Don't miss your opportunity to make it yours!
For sale
Price cut: $10K (6/1)
$319,000
16 Northwood Dr, Mc Kenzie, TN 38201
3beds
2,473sqft
Residential
Built in 1971
0.75 Acres Lot
$308,300 Zestimate®
$129/sqft
$-- HOA
What's special
In-ground poolNatural lightCozy breakfast nookPrivate oasisInviting sunroomCorner lotFormal dining room
- 331 days |
- 719 |
- 42 |
Zillow last checked:
Listing updated:
Listed by:
Logan Drewry 731-415-8814,
Casey Drewry Realty 731-393-0233
Source: Tennessee Valley MLS ,MLS#: 134825
Facts & features
Interior
Bedrooms & bathrooms
- Bedrooms: 3
- Bathrooms: 2
- Full bathrooms: 2
- Main level bedrooms: 3
Rooms
- Room types: Living Room, Dining Room, Kitchen, Utility Room, Bedroom 3
Primary bedroom
- Level: Main
- Area: 159.6
- Dimensions: 13.58 x 11.75
Bedroom 2
- Level: Main
- Area: 142.99
- Dimensions: 12.08 x 11.83
Bedroom 3
- Level: Main
- Area: 142.99
- Dimensions: 12.08 x 11.83
Dining room
- Level: Main
- Area: 161
- Dimensions: 14 x 11.5
Kitchen
- Level: Main
- Area: 103.28
- Dimensions: 11.92 x 8.67
Living room
- Level: Main
- Area: 275.61
- Dimensions: 20.17 x 13.67
Basement
- Area: 480
Heating
- Central Gas/Natural
Cooling
- Central Air
Appliances
- Included: Dishwasher, Oven, Cooktop
- Laundry: Washer/Dryer Hookup, Main Level
Features
- Ceiling Fan(s)
- Flooring: Carpet, Wood, Vinyl
- Doors: Storm-Part
- Windows: Vinyl Clad
- Basement: Exterior Entry
Interior area
- Total structure area: 2,473
- Total interior livable area: 2,473 sqft
Video & virtual tour
Property
Parking
- Total spaces: 3
- Parking features: Attached, Double Detached Garage, Asphalt
- Attached garage spaces: 3
- Has uncovered spaces: Yes
Features
- Levels: One and One Half
- Exterior features: Storage
- Has private pool: Yes
- Pool features: In Ground
- Fencing: Vinyl
Lot
- Size: 0.75 Acres
- Dimensions: .75
- Features: City Lot
Details
- Parcel number: 007.00
Construction
Type & style
- Home type: SingleFamily
- Property subtype: Residential
Materials
- Brick
Condition
- Year built: 1971
Utilities & green energy
- Sewer: Public Sewer
- Water: Public
- Utilities for property: Cable Available
Community & HOA
Community
- Subdivision: None
Location
- Region: Mc Kenzie
Financial & listing details
- Price per square foot: $129/sqft
- Tax assessed value: $266,600
- Annual tax amount: $1,296
- Date on market: 9/30/2025
- Road surface type: Paved
Estimated market value
$308,300
$293,000 - $324,000
$2,625/mo
Price history
| Date | Event | Price |
|---|---|---|
| 6/1/2026 | Price change | $319,000-3%$129/sqft |
Source:  Tennessee Valley MLS #134825 Report a problem Tennessee Valley MLS #134825 Report a problem | ||
| 3/22/2026 | Price change | $329,000-2.9%$133/sqft |
Source: Tennessee Valley MLS #134825 Report a problem | ||
| 9/30/2025 | Listed for sale | $339,000+256.8%$137/sqft |
Source: Tennessee Valley MLS #134825 Report a problem | ||
| 3/8/2004 | Sold | $95,000$38/sqft |
Source: Public Record Report a problem | ||
| 7/15/2002 | Sold | $95,000+17.3%$38/sqft |
Source: Public Record Report a problem | ||
| 8/4/1995 | Sold | $81,000$33/sqft |
Source: Public Record Report a problem | ||
Public tax history
| Year | Property taxes | Tax assessment |
|---|---|---|
| 2025 | $1,633 +26% | $66,650 +84.4% |
| 2024 | $1,296 | $36,150 |
| 2023 | $1,296 -0.6% | $36,150 |
| 2022 | $1,304 | $36,150 |
| 2021 | $1,304 | $36,150 |
| 2020 | $1,304 -6.5% | $36,150 +1.4% |
| 2019 | $1,394 | $35,650 |
| 2018 | $1,394 +38.2% | $35,650 |
| 2017 | $1,009 +0.1% | $35,650 |
| 2016 | $1,008 -29.7% | $35,650 |
| 2015 | $1,434 +2.5% | $35,650 |
| 2014 | $1,398 | $35,650 +4% |
| 2013 | $1,398 +0.7% | $34,292 |
| 2012 | $1,389 +11% | $34,292 |
| 2011 | $1,252 -1.4% | $34,292 |
| 2010 | $1,269 +1.7% | $34,292 +0.6% |
| 2009 | $1,248 +7.3% | $34,100 |
| 2008 | $1,163 | $34,100 |
| 2007 | $1,163 -6.3% | $34,100 |
| 2006 | $1,241 +12.9% | $34,100 +12.9% |
| 2005 | $1,099 | $30,203 |
| 2004 | -- | $30,203 |
| 2002 | $1,024 | $30,203 +1.9% |
| 2001 | -- | $29,652 -75% |
| 2000 | -- | $118,609 |
Find assessor info on the county website
Monthly payment
Est. payment
Payment breakdown
Explore the cost of this home by adjusting the details. Changes won't be saved.Climate risks
Neighborhood: 38201
Nearby schools
GreatSchools rating
- 7/10McKenzie Middle SchoolGrades: 5-8Distance: 1.5 mi
- 7/10McKenzie High SchoolGrades: 9-12Distance: 0.7 mi
- 7/10McKenzie Elementary SchoolGrades: PK-4Distance: 1.6 mi
Schools provided by the listing agent
- Elementary: Mckenzie
- Middle: Mckenzie
- High: Mckenzie
Source: Tennessee Valley MLS . This data may not be complete. We recommend contacting the local school district to confirm school assignments for this home.
- $159,200-- bd1 ba1.3k sqft40 Northwood Dr, Mc Kenzie, TN 38201Off Market
- $268,0003 bd2 ba2.1k sqft25 Northwood Dr, Mc Kenzie, TN 38201Sold

- $170,000-- bd2 ba1.3k sqft60 Northwood Dr, Mc Kenzie, TN 38201Off Market
- $16,4001.5 acresHighland Dr, Mc kenzie, TN 38201Off Market
- $184,100-- bd2 ba2k sqft16925 Highland Dr, Mc Kenzie, TN 38201Off Market
- $391,900-- bd2 ba3.7k sqft519 Eastwood Dr, Mc Kenzie, TN 38201Off Market
- $254,6004 bd3 ba3.3k sqft61 Northwood Dr, Mc Kenzie, TN 38201Off Market
- $176,700-- bd1 ba1.7k sqft80 Northwood Dr, Mc Kenzie, TN 38201Off Market
A local agent can set up tours, give advice and negotiate with sellers.
Similar homes
- $319,9003 bd2 ba1.4k sqft24330 Highway 22, Mc Kenzie, TN 38201For Sale
 MLS ID #134698, Valarie McMackin. Tennessee Valley MLS
 - $259,9003 bd2 ba2.3k sqft855 Old Paris Rd, Mc Kenzie, TN 38201For Sale
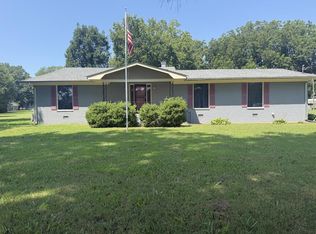 MLS ID #137136, Logan Drewry. Tennessee Valley MLS
 - $259,9005 bd2 ba2.6k sqft16860 Highland Dr, Mc Kenzie, TN 38201For Sale
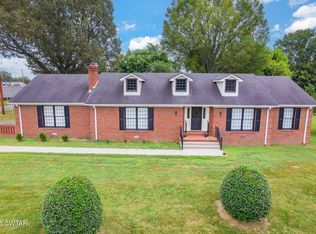 MLS ID #2601110, Lisa Ann Ballinger, Total Realty Source. CWTAR
 - $249,0003 bd2 ba2.6k sqft420 Paris St, Mc Kenzie, TN 38201For Sale
 MLS ID #137201, Casey Drewry. Tennessee Valley MLS
 - $239,0003 bd2 ba2k sqft81 Northwood Dr, Mc Kenzie, TN 38201For SaleMLS ID #2603507, Samuel Freeman, Wendell Alexander Realty. CWTAR
- $350,0003 bd1 ba1.3k sqft955 Old Paris Rd, Mc Kenzie, TN 38201For SaleMLS ID #136806, Casey Drewry. Tennessee Valley MLS
- $265,0004 bd2 ba2.1k sqft935 Oak Manor Rd, Mc Kenzie, TN 38201For SaleMLS ID #137186, Sandi Roditis. Tennessee Valley MLS
- $350,0003 bd2 ba1.9k sqft2033 Connie Allen Rd, Mc Kenzie, TN 38201For SaleMLS ID #2603111, Jesse Bradley, Tennessee Valley Realty and In. CWTAR
- $229,0005 bd3 ba3.3k sqft394 Paris St, Mc Kenzie, TN 38201For SaleMLS ID #136386, Casey Drewry. Tennessee Valley MLS
- $230,0003 bd2 ba1.8k sqft288 Paris Pike, Mc Kenzie, TN 38201For SaleMLS ID #11658131, Angela Peterson, AMP Realty, PLLC.. My State MLS
- $209,9003 bd2 ba1.5k sqft89 Jordan Ave, Mc Kenzie, TN 38201For SaleMLS ID #136896, Casey Drewry. Tennessee Valley MLS
- $179,9003 bd2 ba1.5k sqft1410 Stonewall St, Mc Kenzie, TN 38201For SaleMLS ID #136845, Casey Drewry. Tennessee Valley MLS
- $429,0003 bd2 ba2.6k sqft1380 Carroll Lake Rd, Mc Kenzie, TN 38201For SaleMLS ID #136824, Sandi Roditis. Tennessee Valley MLS
- $279,9003 bd2 ba1.4k sqft220 Everett Rd, Mc Kenzie, TN 38201For SaleMLS ID #137052, Jon Trosper. Tennessee Valley MLS
- $229,9003 bd2 ba1.6k sqft25 Blackburn Ave, Mc Kenzie, TN 38201For SaleMLS ID #136728, Kimberly Rich. Tennessee Valley MLS
- $425,0004 bd2 ba3.2k sqft8600 Highway 436, Mc Kenzie, TN 38201For SaleMLS ID #136849, Valarie McMackin. Tennessee Valley MLS
- $284,9995 bd3 ba2.6k sqft611 Tumbling Creek Rd, Mc Kenzie, TN 38201For SaleMLS ID #134618, Jennifer French. Tennessee Valley MLS
- $239,9003 bd2 ba1.6k sqft3265 New Zion Rd, Mc Kenzie, TN 38201For SaleMLS ID #136706, Casey Drewry. Tennessee Valley MLS
- $239,9003 bd2 ba1.2k sqft195 Paw Paw Ln, Mc Kenzie, TN 38201For SaleMLS ID #137038, Sandi Roditis. Tennessee Valley MLS
- $205,9003 bd2 ba1.4k sqft9620 Cherrywood Rd, Mc Kenzie, TN 38201For SaleMLS ID #136509, Nikki Mann. Tennessee Valley MLS
