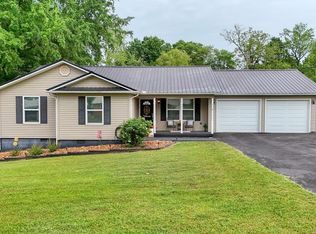
Like buying a new home—without the new construction price. This beautifully renovated 3-bedroom, 2-bath home has been thoughtfully transformed from top to bottom with quality craftsmanship, timeless finishes, and the major upgrades buyers hope to find but rarely do. Step inside to an open, inviting interior featuring brand-new flooring, fresh paint, updated lighting, and a completely redesigned kitchen with granite countertops, stainless steel appliances, and abundant cabinet space. Both bathrooms have been fully renovated with stylish finishes, creating a clean, modern feel throughout the home. What truly sets this property apart is everything you don't have to worry about. The expensive improvements have already been completed, including a new metal roof, new HVAC system, vinyl replacement windows, updated electrical, updated plumbing, and a brand-new paved asphalt driveway. This is the kind of home where you can move in on day one and simply enjoy it. Outside, you'll find outstanding curb appeal with fresh landscaping, a welcoming covered front porch, and a large fenced backyard offering plenty of room for pets, kids, entertaining, or relaxing.
For sale
Price cut: $10K (7/23)
$249,900
25 Blackburn Ave, Mc Kenzie, TN 38201
3beds
1,612sqft
:
Get pre-qualified$1,486/mo
Residential
Built in 1969
0.39 Acres Lot
$243,900 Zestimate®
$155/sqft
$-- HOA
What's special
Fresh paintNew metal roofVinyl replacement windowsBrand-new paved asphalt drivewayStainless steel appliancesFresh landscapingOutstanding curb appeal
- 84 days |
- 214 |
- 10 |
Zillow last checked:
Listing updated:
Listed by:
Kimberly Rich 731-415-6448,
West Tennessee Realty 731-535-3339
Source: Tennessee Valley MLS ,MLS#: 136728
Facts & features
Interior
Bedrooms & bathrooms
- Bedrooms: 3
- Bathrooms: 2
- Full bathrooms: 2
- Main level bedrooms: 3
Rooms
- Room types: Living Room, Utility Room, Bedroom 1, Bedroom 2, Bedroom 3, Bedroom on 1st, Breakfast Nook, Kitchen/Dining Combo, Den, Other-See Remarks
Primary bedroom
- Level: Main
- Area: 123.68
- Dimensions: 10.83 x 11.42
Bedroom 2
- Level: Main
- Area: 118.92
- Dimensions: 10.42 x 11.42
Bedroom 3
- Level: Main
- Area: 88.19
- Dimensions: 8.33 x 10.58
Kitchen
- Level: Main
- Area: 222
- Dimensions: 12 x 18.5
Living room
- Level: Main
- Area: 228.67
- Dimensions: 12.42 x 18.42
Basement
- Area: 0
Heating
- Central/Electric
Cooling
- Central Air
Appliances
- Included: Refrigerator, Dishwasher, Range Hood, Range/Oven-Electric, Other
- Laundry: Washer/Dryer Hookup, Main Level
Features
- Ceiling Fan(s), Energy Efficient, Other
- Flooring: Vinyl, Laminate, Other
- Doors: Storm-Part
- Windows: Storm-Part, Vinyl Clad, Fold-out, Other-See Remarks
- Basement: Crawl Space
- Attic: Pull Down Stairs
Interior area
- Total structure area: 1,612
- Total interior livable area: 1,612 sqft
Video & virtual tour
Property
Parking
- Parking features: No Garage, None-Carport, Asphalt
- Has uncovered spaces: Yes
Features
- Levels: One
- Patio & porch: Front Porch, Rear Porch, Covered, Other
- Exterior features: Garden, Other
- Fencing: Chain Link,Wood,Back Yard
Lot
- Size: 0.39 Acres
- Dimensions: 100 x 170
- Features: City Lot
Details
- Parcel number: 002.00
Construction
Type & style
- Home type: SingleFamily
- Architectural style: Ranch
- Property subtype: Residential
Materials
- Brick
- Roof: Metal
Condition
- Year built: 1969
Utilities & green energy
- Sewer: Public Sewer
- Water: Public
Community & HOA
Community
- Subdivision: Cherrywood Heights
Location
- Region: Mc Kenzie
Financial & listing details
- Price per square foot: $155/sqft
- Tax assessed value: $171,800
- Annual tax amount: $1,052
- Date on market: 5/16/2026
- Road surface type: Paved
Estimated market value
$243,900
$232,000 - $256,000
$1,756/mo
Price history
| Date | Event | Price |
|---|---|---|
| 7/23/2026 | Price change | $249,900-3.8%$155/sqft |
Source:  Tennessee Valley MLS #136728 Report a problem Tennessee Valley MLS #136728 Report a problem | ||
| 7/6/2026 | Price change | $259,900-3.7%$161/sqft |
Source: Tennessee Valley MLS #136728 Report a problem | ||
| 6/16/2026 | Price change | $269,900-3.6%$167/sqft |
Source: Tennessee Valley MLS #136728 Report a problem | ||
| 6/6/2026 | Price change | $279,900-3.4%$174/sqft |
Source: Tennessee Valley MLS #136728 Report a problem | ||
| 5/16/2026 | Listed for sale | $289,900+290.2%$180/sqft |
Source: Tennessee Valley MLS #136728 Report a problem | ||
| 2/23/2009 | Sold | $74,300+6.9%$46/sqft |
Source: Public Record Report a problem | ||
| 4/12/1999 | Sold | $69,500+21.9%$43/sqft |
Source: Public Record Report a problem | ||
| 5/23/1995 | Sold | $57,000$35/sqft |
Source: Public Record Report a problem | ||
Public tax history
| Year | Property taxes | Tax assessment |
|---|---|---|
| 2025 | $1,052 +49.3% | $42,950 +118.6% |
| 2024 | $705 | $19,650 |
| 2023 | $705 -0.6% | $19,650 |
| 2022 | $709 | $19,650 |
| 2021 | $709 | $19,650 |
| 2020 | $709 -6% | $19,650 +1.9% |
| 2019 | $754 | $19,275 |
| 2018 | $754 +41.5% | $19,275 +2.3% |
| 2017 | $533 -0.2% | $18,850 |
| 2016 | $534 -29.6% | $18,850 |
| 2015 | $758 +0.7% | $18,850 |
| 2014 | $753 | $18,850 +2.1% |
| 2013 | $753 +0.7% | $18,467 |
| 2012 | $748 +20.5% | $18,467 +8.6% |
| 2011 | $621 -1.4% | $17,000 |
| 2010 | $629 -3.9% | $17,000 -4.9% |
| 2009 | $654 +7.3% | $17,876 |
| 2008 | $610 | $17,876 |
| 2007 | $610 -6.3% | $17,876 |
| 2006 | $651 +7.9% | $17,876 +7.9% |
| 2005 | $603 | $16,568 |
| 2004 | -- | $16,568 |
| 2002 | $562 | $16,568 +5.6% |
| 2001 | -- | $15,692 -75% |
| 2000 | -- | $62,768 |
Find assessor info on the county website
Monthly payment
Est. payment
Payment breakdown
Explore the cost of this home by adjusting the details. Changes won't be saved.Climate risks
Neighborhood: 38201
Nearby schools
GreatSchools rating
- 7/10McKenzie Middle SchoolGrades: 5-8Distance: 1.6 mi
- 7/10McKenzie High SchoolGrades: 9-12Distance: 2 mi
- 7/10McKenzie Elementary SchoolGrades: PK-4Distance: 1.7 mi
Schools provided by the listing agent
- Elementary: Mckenzie
- Middle: Mckenzie
- High: Mckenzie
Source: Tennessee Valley MLS . This data may not be complete. We recommend contacting the local school district to confirm school assignments for this home.
- $110,000-- bd1 ba1.1k sqft45 Blackburn Ave, Mc Kenzie, TN 38201Sold
- $164,200-- bd1 ba1.2k sqft9375 Cherrywood Ave, Mc Kenzie, TN 38201Off Market
- $270,0003 bd2 ba1.6k sqft20 Blackburn Ave, Mc Kenzie, TN 38201Sold
- $178,700-- bd1 ba1.3k sqft65 Blackburn Ave, Mc Kenzie, TN 38201Off Market
- $185,800-- bd1 ba1.6k sqft9345 Cherrywood Rd, Mc Kenzie, TN 38201Off Market
- $211,1004 bd3 ba4.5k sqft60 Winston Ave, Mc Kenzie, TN 38201Off Market
- $151,9002 bd1 ba1.1k sqft40 Blackburn Ave, Mc Kenzie, TN 38201Off Market
- $231,000-- bd2 ba1.5k sqft80 Winston Ave, Mc Kenzie, TN 38201Off Market
A local agent can set up tours, give advice and negotiate with sellers.
Similar homes
- $239,0003 bd2 ba2k sqft81 Northwood Dr, Mc Kenzie, TN 38201For Sale
 MLS ID #2603507, Samuel Freeman, Wendell Alexander Realty. CWTAR
 - $205,9003 bd2 ba1.4k sqft9620 Cherrywood Rd, Mc Kenzie, TN 38201For Sale
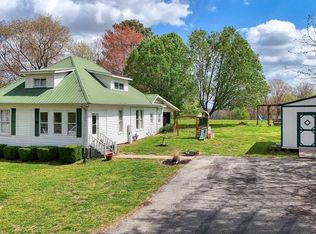 MLS ID #136509, Nikki Mann. Tennessee Valley MLS
 - $229,9003 bd2 ba1.5k sqft89 Jordan Ave, Mc Kenzie, TN 38201For Sale
 MLS ID #136896, Casey Drewry. Tennessee Valley MLS
 - $254,9003 bd3 ba2.1k sqft1114 Paris Pike, Mc Kenzie, TN 38201For Sale
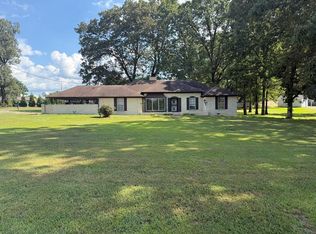 MLS ID #136265, Casey Drewry. Tennessee Valley MLS
 - $239,9003 bd2 ba1.6k sqft3265 New Zion Rd, Mc Kenzie, TN 38201For SaleMLS ID #136706, Casey Drewry. Tennessee Valley MLS
- $230,0003 bd2 ba1.8k sqft288 Paris Pike, Mc Kenzie, TN 38201For SaleMLS ID #11658131, Angela Peterson, AMP Realty, PLLC.. My State MLS
- $270,9003 bd2 ba1.9k sqft935 Oak Manor Rd, Mc Kenzie, TN 38201For SaleMLS ID #136403, Gretchen Boucher. Tennessee Valley MLS
- $199,9003 bd2 ba1.4k sqft1668 Stonewall St, Mc Kenzie, TN 38201For SaleMLS ID #136762, Nikki Mann. Tennessee Valley MLS
- $230,0003 bd2 ba1.3k sqft720 Stonewall St N, Mc Kenzie, TN 38201New ConstructionMLS ID #10222520, Mari Acuna, Home and Farms. MAAR
- $319,9003 bd2 ba1.4k sqft24330 Highway 22, Mc Kenzie, TN 38201For SaleMLS ID #134698, Valarie McMackin. Tennessee Valley MLS
- $279,9003 bd2 ba1.4k sqft220 Everett Rd, Mc Kenzie, TN 38201For SaleMLS ID #137052, Jon Trosper. Tennessee Valley MLS
- $239,9003 bd2 ba1.2k sqft195 Paw Paw Ln, Mc Kenzie, TN 38201For SaleMLS ID #137038, Sandi Roditis. Tennessee Valley MLS
- $179,9003 bd2 ba1.5k sqft1410 Stonewall St, Mc Kenzie, TN 38201For SaleMLS ID #136845, Casey Drewry. Tennessee Valley MLS
- $160,0003 bd1 ba1k sqft154 Winchester St, Mc Kenzie, TN 38201For SaleMLS ID #136652, Alexandria Stout. Tennessee Valley MLS
- $269,9003 bd2 ba1.2k sqft35 Kencindot St, Mc Kenzie, TN 38201For SaleMLS ID #136517, Sandi Roditis. Tennessee Valley MLS
- $269,9003 bd2 ba1.2k sqft25 Kencindot St, Mc Kenzie, TN 38201For SaleMLS ID #136516, Sandi Roditis. Tennessee Valley MLS
- $265,0003 bd2 ba1.4k sqft25500 State Route 77, Hollow Rock, TN 38342For SaleMLS ID #136966, Tucker Kail. Tennessee Valley MLS
- $350,0003 bd1 ba1.3k sqft955 Old Paris Rd, Mc Kenzie, TN 38201For SaleMLS ID #136806, Casey Drewry. Tennessee Valley MLS
- $144,9003 bd1 ba1k sqft20 Garland St, Mc Kenzie, TN 38201For SaleMLS ID #2600960, Sheena D Hardin, Pritchard Realty. CWTAR
- $165,0002 bd1 ba1.1k sqft225 Manley St, Mc Kenzie, TN 38201For SaleMLS ID #136794, Logan Drewry. Tennessee Valley MLS
