Looks at this 3 Bedroom 2 Bath Open Floor Plan Vinyl Floors CH/A Vinyl Windows Fenced in Back Yard Walking Distance to town and the schools Shady Lot. Take a look today
For sale
Price cut: $20K (8/22)
$209,900
89 Jordan Ave, Mc Kenzie, TN 38201
3beds
1,580sqft
Residential
Built in 1950
5 Acres Lot
$-- Zestimate®
$133/sqft
$-- HOA
What's special
Vinyl windowsOpen floor planShady lotVinyl floors
- 77 days
- 574
- 46
Zillow last checked:
Listing updated:
Listed by:
Casey Drewry 731-697-1852,
Casey Drewry Realty 731-393-0233
Source: Tennessee Valley MLS ,MLS#: 136896
Facts & features
Interior
Bedrooms & bathrooms
- Bedrooms: 3
- Bathrooms: 2
- Full bathrooms: 2
Rooms
- Room types: Living Room, Kitchen, Utility Room, Bedroom 3, Kitchen/Dining Combo
Primary bedroom
- Level: First
- Area: 215.31
- Dimensions: 16.25 x 13.25
Bedroom 2
- Area: 133.72
- Dimensions: 13.83 x 9.67
Bedroom 3
- Area: 206.28
- Dimensions: 15.67 x 13.17
Dining room
- Area: 116.07
- Dimensions: 11.42 x 10.17
Kitchen
- Level: First
- Area: 170.63
- Dimensions: 17.5 x 9.75
Living room
- Level: First
- Area: 309.94
- Dimensions: 21.75 x 14.25
Basement
- Area: 0
Heating
- Central Gas/Natural
Cooling
- Central Air
Appliances
- Included: Refrigerator, Dishwasher, Cooktop
- Laundry: Washer/Dryer Hookup
Features
- Ceiling Fan(s)
- Flooring: Vinyl
- Doors: Storm Door(s)
- Windows: Vinyl Clad
- Basement: Crawl Space
- Attic: Access Only
Interior area
- Total structure area: 1,580
- Total interior livable area: 1,580 sqft
Video & virtual tour
Property
Parking
- Parking features: None-Carport, Gravel
- Has uncovered spaces: Yes
Features
- Levels: One
- Patio & porch: Front Porch, Patio
- Exterior features: Storage
- Fencing: Chain Link
Lot
- Size: 5 Acres
- Dimensions: 89 x 210
- Features: City Lot
Details
- Parcel number: 021.00
Construction
Type & style
- Home type: SingleFamily
- Architectural style: Traditional
- Property subtype: Residential
Materials
- Vinyl Siding
- Roof: Metal
Condition
- Year built: 1950
Utilities & green energy
- Sewer: Public Sewer
- Water: Public
- Utilities for property: Cable Available
Community & HOA
Community
- Subdivision: None
Location
- Region: Mc Kenzie
Financial & listing details
- Price per square foot: $133/sqft
- Tax assessed value: $111,500
- Annual tax amount: $682
- Date on market: 6/20/2026
- Road surface type: Paved
Estimated market value
Not available
Estimated sales range
Not available
$2,099/mo
Price history
| Date | Event | Price |
|---|---|---|
| 8/22/2026 | Price change | $209,900-8.7%$133/sqft |
Source:  Tennessee Valley MLS #136896 Report a problem Tennessee Valley MLS #136896 Report a problem | ||
| 7/23/2026 | Price change | $229,900-8%$146/sqft |
Source: Tennessee Valley MLS #136896 Report a problem | ||
| 6/20/2026 | Listed for sale | $249,900+72.3%$158/sqft |
Source: Tennessee Valley MLS #136896 Report a problem | ||
| 1/6/2021 | Sold | $145,000+1218.2%$92/sqft |
Source: Public Record Report a problem | ||
| 7/30/2019 | Sold | $11,000-81.7%$7/sqft |
Source: Public Record Report a problem | ||
| 2/3/2003 | Sold | $60,000$38/sqft |
Source: Public Record Report a problem | ||
Public tax history
| Year | Property taxes | Tax assessment |
|---|---|---|
| 2025 | $683 +16.3% | $27,875 +70.2% |
| 2024 | $587 | $16,375 |
| 2023 | $587 -0.6% | $16,375 |
| 2022 | $591 | $16,375 |
| 2021 | $591 | $16,375 |
| 2020 | $591 +16.8% | $16,375 +26.7% |
| 2019 | $506 | $12,925 |
| 2018 | $506 +40% | $12,925 +1.2% |
| 2017 | $361 | $12,775 |
| 2016 | $361 -29.7% | $12,775 |
| 2015 | $514 -7% | $12,775 |
| 2014 | $552 | $12,775 -5.7% |
| 2013 | $552 +0.7% | $13,548 |
| 2012 | $549 +11% | $13,548 |
| 2011 | $495 -1.4% | $13,548 |
| 2010 | $501 -3.1% | $13,548 -4.2% |
| 2009 | $517 +7.3% | $14,137 |
| 2008 | $482 | $14,137 |
| 2007 | $482 -6.3% | $14,137 |
| 2006 | $515 +47.3% | $14,137 +47.3% |
| 2005 | $349 | $9,598 |
| 2004 | -- | $9,598 |
| 2002 | $325 | $9,598 -4.7% |
| 2001 | -- | $10,069 -75% |
| 2000 | -- | $40,274 |
Find assessor info on the county website
Monthly payment
Est. payment
Payment breakdown
Explore the cost of this home by adjusting the details. Changes won't be saved.Climate risks
Neighborhood: 38201
Nearby schools
Schools provided by the listing agent
- Elementary: Mckenzie
- Middle: Mckenzie
- High: Mckenzie
Source: Tennessee Valley MLS . This data may not be complete. We recommend contacting the local school district to confirm school assignments for this home.

Similar homes
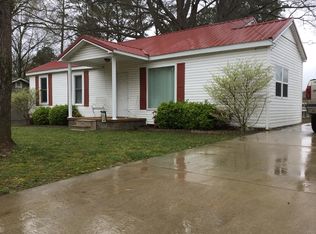
- $179,9003 bd2 ba1.5k sqft1410 Stonewall St, Mc Kenzie, TN 38201For Sale
 MLS ID #136845, Casey Drewry. Tennessee Valley MLS
 - $214,9003 bd2 ba1.1k sqft5681 Cole St, Mc Kenzie, TN 38201For Sale
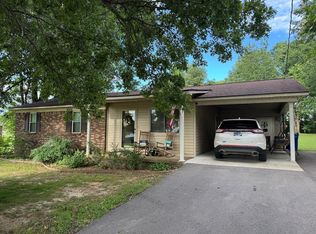 MLS ID #137039, Sandi Roditis. Tennessee Valley MLS
 - $230,0003 bd2 ba1.8k sqft288 Paris Pike, Mc Kenzie, TN 38201For Sale
 MLS ID #11658131, Angela Peterson, AMP Realty, PLLC.. My State MLS
 - $205,9003 bd2 ba1.4k sqft9620 Cherrywood Rd, Mc Kenzie, TN 38201For Sale
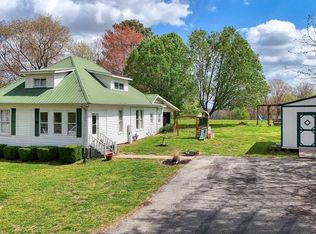 MLS ID #136509, Nikki Mann. Tennessee Valley MLS
 - $220,0003 bd2 ba1.4k sqft185 Holmes Mill Rd, Huntingdon, TN 38344For Sale
 MLS ID #3499530, Ryanne Kimanee Pearson-Parker. RealTracs MLS as distributed by MLS GRID
