Classy 3 BR, 2 Bath home with a SHOP looking for a new owner. This house has been well maintained! Great floor plan with a large lot. Perfect size for simple living! Call today! Don't miss it!
For sale
$214,900
5681 Cole St, Mc Kenzie, TN 38201
3beds
1,142sqft
Residential
Built in 1976
0.54 Acres Lot
$207,600 Zestimate®
$188/sqft
$-- HOA
What's special
Great floor planLarge lot
- 86 days
- 108
- 4
Zillow last checked:
Listing updated:
Listed by:
Sandi Roditis 731-415-2927,
Nicky Joe Stafford Real Estate 731-352-2761
Source: Tennessee Valley MLS ,MLS#: 137039
Facts & features
Interior
Bedrooms & bathrooms
- Bedrooms: 3
- Bathrooms: 2
- Full bathrooms: 2
- Main level bedrooms: 1
Rooms
- Room types: Living Room, Bedroom 3, Kitchen/Dining Combo
Primary bedroom
- Level: Main
- Area: 168.92
- Dimensions: 11.58 x 14.58
Bedroom 2
- Area: 114.2
- Dimensions: 11.92 x 9.58
Bedroom 3
- Area: 115.53
- Dimensions: 10.58 x 10.92
Kitchen
- Level: First
- Area: 159.44
- Dimensions: 13.67 x 11.67
Living room
- Level: Main
- Area: 175.56
- Dimensions: 13.25 x 13.25
Basement
- Area: 0
Heating
- Central Gas/Natural, Natural Gas
Cooling
- Central Air
Appliances
- Included: Dishwasher
- Laundry: Washer/Dryer Hookup
Features
- Ceiling Fan(s)
- Flooring: Other
- Doors: Storm-Part
- Windows: Insulated Windows
- Basement: None,Crawl Space
- Attic: Pull Down Stairs
Interior area
- Total structure area: 1,142
- Total interior livable area: 1,142 sqft
Video & virtual tour
Property
Parking
- Total spaces: 1
- Parking features: Attached, Asphalt
- Attached garage spaces: 1
- Has uncovered spaces: Yes
Features
- Levels: One
- Stories: 1
- Patio & porch: Front Porch
- Fencing: None
Lot
- Size: 0.54 Acres
- Dimensions: 0.54
Details
- Parcel number: 008.00
Construction
Type & style
- Home type: SingleFamily
- Architectural style: Traditional
- Property subtype: Residential
Materials
- Brick
- Roof: Composition
Condition
- Year built: 1976
Utilities & green energy
- Sewer: Septic Tank
- Water: Public
Community & HOA
Community
- Subdivision: None
Location
- Region: Mc Kenzie
Financial & listing details
- Price per square foot: $188/sqft
- Tax assessed value: $159,100
- Annual tax amount: $898
- Date on market: 7/20/2026
- Road surface type: Paved
Estimated market value
$207,600
$197,000 - $218,000
$1,425/mo
Price history
| Date | Event | Price |
|---|---|---|
| 7/20/2026 | Listed for sale | $214,900+38.7%$188/sqft |
Source:  Tennessee Valley MLS #137039 Report a problem Tennessee Valley MLS #137039 Report a problem | ||
| 7/6/2022 | Sold | $154,900$136/sqft |
Source: Tennessee Valley MLS #127460 Report a problem | ||
| 5/21/2022 | Pending sale | $154,900$136/sqft |
Source: Tennessee Valley MLS #127460 Report a problem | ||
| 5/20/2022 | Listed for sale | $154,900+55.7%$136/sqft |
Source: Tennessee Valley MLS #127460 Report a problem | ||
| 12/29/2015 | Listing removed | $99,500$87/sqft |
Source: Casey Drewry Realty #113849 Report a problem | ||
| 6/30/2015 | Listed for sale | $99,500+32.7%$87/sqft |
Source: Casey Drewry Realty #113849 Report a problem | ||
| 8/27/2010 | Sold | $75,000-2%$66/sqft |
Source: Public Record Report a problem | ||
| 4/2/2010 | Listed for sale | $76,500+32.1%$67/sqft |
Source: Coldwell Banker Creswell Realty #103714 Report a problem | ||
| 6/11/1998 | Sold | $57,900$51/sqft |
Source: Public Record Report a problem | ||
Public tax history
| Year | Property taxes | Tax assessment |
|---|---|---|
| 2025 | $975 +32.1% | $39,775 +93.3% |
| 2024 | $738 | $20,575 |
| 2023 | $738 +17.4% | $20,575 +18.1% |
| 2022 | $629 | $17,425 |
| 2021 | $629 | $17,425 |
| 2020 | $629 +17.3% | $17,425 +27.2% |
| 2019 | $536 | $13,700 |
| 2018 | $536 +38.1% | $13,700 |
| 2017 | $388 | $13,700 |
| 2016 | $388 -29.6% | $13,700 |
| 2015 | $551 -4.3% | $13,700 |
| 2014 | $576 | $13,700 -3% |
| 2013 | $576 +0.7% | $14,121 |
| 2012 | $572 +11% | $14,121 |
| 2011 | $515 -1.4% | $14,121 |
| 2010 | $522 -6.2% | $14,121 -7.2% |
| 2009 | $557 +7.3% | $15,219 |
| 2008 | $519 | $15,219 |
| 2007 | $519 -6.3% | $15,219 |
| 2006 | $554 +7.3% | $15,219 +7.3% |
| 2005 | $516 | $14,187 |
| 2004 | -- | $14,187 |
| 2002 | $481 | $14,187 +3.3% |
| 2001 | -- | $13,735 -75% |
| 2000 | -- | $54,940 |
Find assessor info on the county website
Monthly payment
Est. payment
Payment breakdown
Explore the cost of this home by adjusting the details. Changes won't be saved.Climate risks
Neighborhood: 38201
Nearby schools
Schools provided by the listing agent
- Elementary: Mckenzie
- Middle: Mckenzie
- High: Mckenzie
Source: Tennessee Valley MLS . This data may not be complete. We recommend contacting the local school district to confirm school assignments for this home.
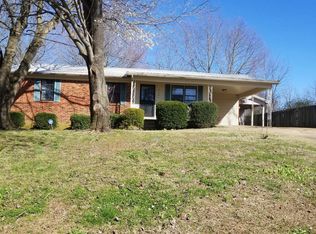
Similar homes
- $210,0004 bd2 ba1.2k sqft9635 Cherrywood Ave, Mc Kenzie, TN 38201For Sale
 MLS ID #2604742, Chris Miller, Crye-Leike Elite. CWTAR
 - $--3 bd1 ba1.4k sqft5753 Cole St, Mc Kenzie, TN 38201Auction
 Auction.com 2
 - $224,9003 bd2 ba1.6k sqft25 Blackburn Ave, Mc Kenzie, TN 38201For Sale
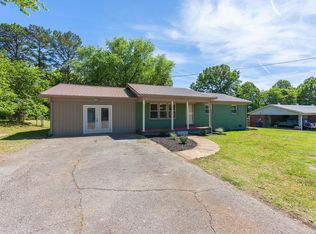 MLS ID #137369, Justin McMasters. Tennessee Valley MLS
 - $239,9003 bd2 ba1.2k sqft195 Paw Paw Ln, Mc Kenzie, TN 38201For Sale
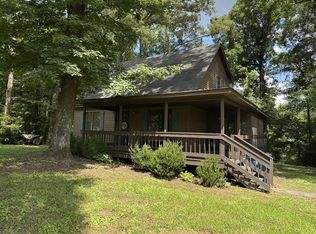 MLS ID #137038, Sandi Roditis. Tennessee Valley MLS
 - $220,0003 bd2 ba1.4k sqft185 Holmes Mill Rd, Huntingdon, TN 38344For Sale
 MLS ID #3499530, Ryanne Kimanee Pearson-Parker. RealTracs MLS as distributed by MLS GRID
 - $199,5003 bd2 ba1.2k sqft89 Leach Rd, Huntingdon, TN 38344For SaleMLS ID #3510929, Jason Pack. RealTracs MLS as distributed by MLS GRID
