Welcome to a beautifully renovated 3 bedroom/2 bath property with a loft and double garage/workshop where everything has already been done for you. This home has been taken down to the details and rebuilt with modern finishes, updated systems, and thoughtful upgrades throughout. Enjoy peace of mind with all new major components, including HVAC, plumbing, fixtures, and lighting. Inside, the home features brand-new flooring, fresh paint, and a fully updated kitchen with new cabinetry, creating a bright, clean, and modern living space ready for its next owner. No projects. No surprises. Just unpack and start living. Whether you're searching for a primary residence, downsizing option, or investment opportunity, this property offers the rare combination of like-new condition and immediate usability without the cost or wait of new construction. Low annual property taxes make ownership even more affordable. Near local amenities, restaurants, Bethel University , Farmers Market, Downtown Shopping & Movie Theatre, Groceries, and more-yet private enough to enjoy serene living. Schedule your showing today - homes this updated don't stay available long.
For sale
$230,000
288 Paris Pike, Mc Kenzie, TN 38201
3beds
1,800sqft
Single Family Residence
Built in 1935
0.56 Acres Lot
$225,400 Zestimate®
$128/sqft
$-- HOA
What's special
Fresh paintModern finishesUpdated systemsBrand-new flooringThoughtful upgrades throughout
- 243 days
- 147
- 5
Zillow last checked:
Listing updated:
Listed by:
Angela Peterson 731-336-1267,
AMP Realty, PLLC. 731-336-1267
Source: My State MLS,MLS#: 11658131
Facts & features
Interior
Bedrooms & bathrooms
- Bedrooms: 3
- Bathrooms: 2
- Full bathrooms: 2
Rooms
- Room types: Den, Dining Room, Family Room, First Floor Bathroom, First Floor Master Bedroom, Kitchen, Laundry Room, Living Room, Loft, Master Bedroom, Study, Walk-in Closet
Kitchen
- Features: Open, Laminate Counters
Basement
- Area: 575
Heating
- Natural Gas, Forced Air
Cooling
- Central
Appliances
- Included: Dishwasher
Features
- Basement: Partial,Unfinished
- Number of fireplaces: 1
Interior area
- Total structure area: 575
- Total interior livable area: 1,800 sqft
- Finished area above ground: 0
Property
Parking
- Total spaces: 2
- Parking features: Driveway, Detached
- Garage spaces: 2
- Has uncovered spaces: Yes
Features
- Stories: 2
- Patio & porch: Covered Porch
- Has view: Yes
- View description: Street
Lot
- Size: 0.56 Acres
- Features: Corner, Trees
Details
- Additional structures: Shed(s), Workshop
- Parcel number: 001.00
- Lease amount: $0
Construction
Type & style
- Home type: SingleFamily
- Architectural style: Chateau
- Property subtype: Single Family Residence
Materials
- Masonry - Brick, Brick Siding
- Roof: Metal
Condition
- New construction: No
- Year built: 1935
- Major remodel year: 2025
Utilities & green energy
- Electric: Amps(0)
- Sewer: Municipal
- Water: Municipal
- Utilities for property: Naturl Gas Available
Community & HOA
HOA
- Has HOA: No
Location
- Region: Mc Kenzie
Financial & listing details
- Price per square foot: $128/sqft
- Tax assessed value: $121,900
- Annual tax amount: $775
- Date on market: 2/21/2026
- Date available: 02/20/2026
Estimated market value
$225,400
$214,000 - $237,000
$1,834/mo
Price history
| Date | Event | Price |
|---|---|---|
| 7/15/2026 | Price change | $230,000-1.7%$128/sqft |
Source: My State MLS #11658131 Report a problem | ||
| 5/25/2026 | Price change | $234,000-0.8%$130/sqft |
Source: My State MLS #11658131 Report a problem | ||
| 3/30/2026 | Price change | $236,000-7.8%$131/sqft |
Source: My State MLS #11658131 Report a problem | ||
| 3/5/2026 | Price change | $256,000-3.4%$142/sqft |
Source: My State MLS #11658131 Report a problem | ||
| 2/21/2026 | Listed for sale | $265,000+40.2%$147/sqft |
Source: My State MLS #11658131 Report a problem | ||
| 6/18/2010 | Listing removed | $189,000$105/sqft |
Source: ForeclosureWarehouse.com #RR 657 Report a problem | ||
| 3/27/2009 | Listed for sale | $189,000$105/sqft |
Source: U.S. Cybertek, Inc. #RR 657 Report a problem | ||
Public tax history
| Year | Property taxes | Tax assessment |
|---|---|---|
| 2025 | $747 +23.4% | $30,475 +80.6% |
| 2024 | $605 | $16,875 |
| 2023 | $605 -0.6% | $16,875 |
| 2022 | $609 -28.9% | $16,875 -28.9% |
| 2021 | $857 | $23,750 |
| 2020 | $857 +45.5% | $23,750 +57.8% |
| 2019 | $589 | $15,050 |
| 2018 | $589 +38.2% | $15,050 |
| 2017 | $426 | $15,050 |
| 2016 | $426 -29.6% | $15,050 |
| 2015 | $605 +9.6% | $15,050 |
| 2014 | $552 | $15,050 +11.1% |
| 2013 | $552 +0.7% | $13,541 |
| 2012 | $548 -10.9% | $13,541 -19.7% |
| 2011 | $615 -1.4% | $16,860 |
| 2010 | $624 +2.8% | $16,860 +1.7% |
| 2009 | $607 +7.3% | $16,572 |
| 2008 | $565 | $16,572 |
| 2007 | $565 -6.3% | $16,572 |
| 2006 | $603 +49.1% | $16,572 +49.1% |
| 2005 | $404 | $11,111 |
| 2004 | -- | $11,111 -0.7% |
| 2002 | $379 | $11,188 +8.7% |
| 2001 | -- | $10,294 -75% |
| 2000 | -- | $41,176 |
Find assessor info on the county website
Monthly payment
Est. payment
Payment breakdown
Explore the cost of this home by adjusting the details. Changes won't be saved.Climate risks
Neighborhood: 38201
Nearby schools
Schools provided by the listing agent
- District: Mckenzie
Source: My State MLS. This data may not be complete. We recommend contacting the local school district to confirm school assignments for this home.

Similar homes
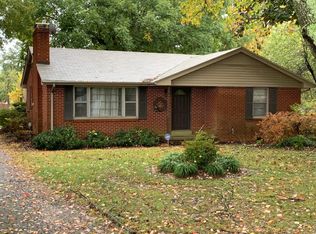
- $224,9003 bd2 ba1.6k sqft25 Blackburn Ave, Mc Kenzie, TN 38201For Sale
 MLS ID #137369, Justin McMasters. Tennessee Valley MLS
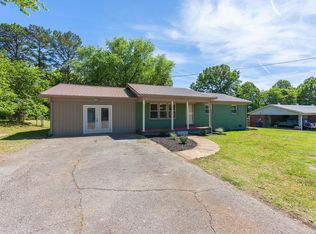
 - $210,0004 bd2 ba1.2k sqft9635 Cherrywood Ave, Mc Kenzie, TN 38201For Sale
 MLS ID #2604742, Chris Miller, Crye-Leike Elite. CWTAR
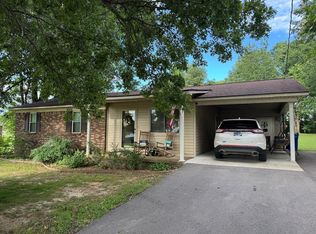
 - $189,9003 bd2 ba1.5k sqft89 Jordan Ave, Mc Kenzie, TN 38201For Sale
 MLS ID #136896, Casey Drewry. Tennessee Valley MLS
 - $214,9003 bd2 ba1.1k sqft5681 Cole St, Mc Kenzie, TN 38201For Sale
 MLS ID #137039, Sandi Roditis. Tennessee Valley MLS
