Expansive, Completely Remodeled 5 Bedroom Home is Ready for New Owners. Conveniently located is just the beginning of the perks this Home has to offer. New HVAC, Flooring, Countertops, Light Fixtures are just some of the New Here! The Stained Glass on the Front Door is the First sign of the Beauty this Home Has, Walk through into the Entryway with the Large Living Room Area to your Left. The Wood Burning Stove in the Living Room will keep All Warm on those Cold Nights. The Stairs at the Entry Way lead to the Unfinished Upstairs where there is lots of potential, whether you use it for storage or explore the possibilities of finishing this space, it is sure to only add to all that this home offers. Off of the Living Room there is a Large Kitchen with New Formica Countertops and Lots of Cabinet and Countertop Space perfect for the Holiday Cooking and Entertaining. The Eat-In Area has a Beautiful Bay Window Area allowing lots of Natural Light and Views. There is a Nice Laundry Room with lots of Storage Space & Closets with a Full Bathroom off of that area. Two lower-level Rooms can be used as Bedrooms, Offices, Craft or Playroom, Exercise Room, so many possibilities with these two rooms and both have new Mini Split Units. A Massive Den has French Doors that Accentuate the Charm; with the large size this room could serve as a Formal Dining Room and Den Combo. There are 3 Bedrooms at the other end of the Home along with a Large Bathroom. Home does have Security System. This home offers so much Potential with the Large Space and Super Convenient Location! Call today for more information or your Private Showing.
For sale
Price cut: $10K (6/2)
$259,900
16860 Highland Dr, Mc Kenzie, TN 38201
5beds
2,696sqft
:
Get pre-qualified$1,528/mo
Single Family Residence
Built in 1975
0.58 Acres Lot
$254,200 Zestimate®
$96/sqft
$-- HOA
What's special
New hvacSecurity system
- 144 days |
- 287 |
- 24 |
Zillow last checked:
Listing updated:
Listed by:
Lisa Ann Ballinger,
Total Realty Source 731-574-9340
Source: CWTAR,MLS#: 2601110
Facts & features
Interior
Bedrooms & bathrooms
- Bedrooms: 5
- Bathrooms: 2
- Full bathrooms: 2
- Main level bathrooms: 2
- Main level bedrooms: 3
Primary bedroom
- Level: Main
- Area: 158.87
- Dimensions: 14.3 x 11.11
Bedroom
- Level: Main
- Area: 128.88
- Dimensions: 11.11 x 11.6
Bedroom
- Level: Main
- Area: 131.1
- Dimensions: 11.11 x 11.8
Bedroom
- Level: Lower
- Area: 136.34
- Dimensions: 13.11 x 10.4
Bedroom
- Level: Lower
- Area: 138.97
- Dimensions: 13.11 x 10.6
Den
- Level: Main
- Area: 325.94
- Dimensions: 23.1 x 14.11
Kitchen
- Level: Main
- Area: 244.76
- Dimensions: 21.1 x 11.6
Living room
- Level: Main
- Area: 329.29
- Dimensions: 22.1 x 14.9
Heating
- Central, See Remarks
Cooling
- Ceiling Fan(s), Central Air
Appliances
- Laundry: Laundry Room
Features
- Ceiling Fan(s), Eat-in Kitchen, Walk-In Closet(s)
- Flooring: Luxury Vinyl
- Has basement: No
- Has fireplace: Yes
- Fireplace features: Wood Burning Stove
Interior area
- Total interior livable area: 2,696 sqft
Property
Parking
- Total spaces: 6
- Parking features: Open
- Uncovered spaces: 6
Accessibility
- Accessibility features: Accessible Approach with Ramp
Features
- Levels: Two
- Patio & porch: Patio
- Exterior features: Rain Gutters
Lot
- Size: 0.58 Acres
- Dimensions: 183.94 x 147.2
Details
- Parcel number: 011 050.02
- Special conditions: Standard
Construction
Type & style
- Home type: SingleFamily
- Property subtype: Single Family Residence
Materials
- Brick
Condition
- false
- New construction: No
- Year built: 1975
Utilities & green energy
- Sewer: Public Sewer
- Water: Public
Community & HOA
Community
- Security: Security System, Smoke Detector(s)
- Subdivision: None
HOA
- Has HOA: No
Location
- Region: Mc Kenzie
Financial & listing details
- Price per square foot: $96/sqft
- Tax assessed value: $328,400
- Annual tax amount: $3,218
- Date on market: 3/17/2026
Estimated market value
$254,200
$241,000 - $267,000
$2,486/mo
Price history
| Date | Event | Price |
|---|---|---|
| 6/2/2026 | Price change | $259,900-3.7%$96/sqft |
Source:  CWTAR #2601110 Report a problem CWTAR #2601110 Report a problem | ||
| 4/17/2026 | Price change | $269,900-1.8%$100/sqft |
Source: CWTAR #2601110 Report a problem | ||
| 3/17/2026 | Listed for sale | $274,900-3.5%$102/sqft |
Source: CWTAR #2601110 Report a problem | ||
| 2/12/2026 | Listing removed | $284,900$106/sqft |
Source: CWTAR #2503678 Report a problem | ||
| 11/18/2025 | Price change | $284,900-5%$106/sqft |
Source: CWTAR #2503678 Report a problem | ||
| 10/17/2025 | Price change | $299,900-4.8%$111/sqft |
Source: CWTAR #2503678 Report a problem | ||
| 8/7/2025 | Listed for sale | $314,900+447.7%$117/sqft |
Source: CWTAR #2503678 Report a problem | ||
| 9/16/2022 | Sold | $57,500-54%$21/sqft |
Source: Public Record Report a problem | ||
| 11/24/2014 | Sold | $125,000+2112.4%$46/sqft |
Source: Public Record Report a problem | ||
| 6/3/2010 | Sold | $5,650-96.2%$2/sqft |
Source: Public Record Report a problem | ||
| 3/29/2010 | Sold | $150,000$56/sqft |
Source: Public Record Report a problem | ||
Public tax history
| Year | Property taxes | Tax assessment |
|---|---|---|
| 2025 | $3,218 +24.9% | $131,360 +82.9% |
| 2024 | $2,576 | $71,840 |
| 2023 | $2,576 -0.6% | $71,840 |
| 2022 | $2,591 | $71,840 |
| 2021 | $2,591 | $71,840 |
| 2020 | $2,591 +10.9% | $71,840 +20.3% |
| 2019 | $2,336 0% | $59,720 |
| 2018 | $2,336 +34.6% | $59,720 -2.7% |
| 2017 | $1,736 | $61,360 |
| 2016 | $1,736 +12.5% | $61,360 +60% |
| 2015 | $1,543 +5.1% | $38,350 |
| 2014 | $1,468 | $38,350 +6.6% |
| 2013 | $1,468 +0.7% | $35,989 |
| 2012 | $1,458 +11% | $35,989 |
| 2011 | $1,314 -4.5% | $35,989 -3.2% |
| 2010 | $1,376 +3.2% | $37,178 +2% |
| 2009 | $1,334 +7.3% | $36,435 |
| 2008 | $1,242 +0.1% | $36,435 +0.1% |
| 2007 | $1,241 -14.9% | $36,388 -9.2% |
| 2006 | $1,459 +17.1% | $40,072 +17.1% |
| 2005 | $1,246 | $34,234 |
| 2004 | -- | $34,234 |
| 2002 | $1,161 | $34,234 +6.4% |
| 2001 | -- | $32,166 -75% |
| 2000 | -- | $128,665 |
Find assessor info on the county website
Monthly payment
Est. payment
Payment breakdown
Explore the cost of this home by adjusting the details. Changes won't be saved.Climate risks
Neighborhood: 38201
Nearby schools
GreatSchools rating
- 7/10McKenzie Middle SchoolGrades: 5-8Distance: 1.5 mi
- 7/10McKenzie High SchoolGrades: 9-12Distance: 0.6 mi
- 7/10McKenzie Elementary SchoolGrades: PK-4Distance: 1.6 mi
Schools provided by the listing agent
- District: Mckenzie School District
Source: CWTAR. This data may not be complete. We recommend contacting the local school district to confirm school assignments for this home.
- $869,700-- bd-- ba3.9k sqft16830 Highland Dr, Mc Kenzie, TN 38201Off Market
- $325,7004 bd2 ba3k sqft16800 Highland Dr, Mc Kenzie, TN 38201Off Market

- $312,400-- bd4 ba3.1k sqft263 Eastwood Dr, Mc Kenzie, TN 38201Off Market
- $206,200-- bd-- ba-- sqft16835 Highland Dr, Mc Kenzie, TN 38201Off Market
- $282,0004 bd3 ba2.1k sqft16780 Highland Dr, Mc Kenzie, TN 38201Sold
- $270,3003 bd2 ba1.8k sqft203 Eastwood Dr, Mc Kenzie, TN 38201Off Market
- $315,400-- bd2 ba2.2k sqft176 Plantation Cv, Mc Kenzie, TN 38201Off Market
- $285,1003 bd2 ba2.3k sqft16750 Highland Dr, Mc Kenzie, TN 38201Off Market
A local agent can set up tours, give advice and negotiate with sellers.
Similar homes
- $239,0003 bd2 ba2k sqft81 Northwood Dr, Mc Kenzie, TN 38201For Sale
 MLS ID #2603507, Samuel Freeman, Wendell Alexander Realty. CWTAR
 - $254,9003 bd3 ba2.1k sqft1114 Paris Pike, Mc Kenzie, TN 38201For Sale
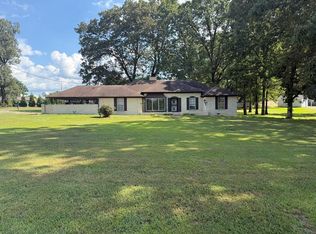 MLS ID #136265, Casey Drewry. Tennessee Valley MLS
 - $229,0005 bd3 ba3.3k sqft394 Paris St, Mc Kenzie, TN 38201For Sale
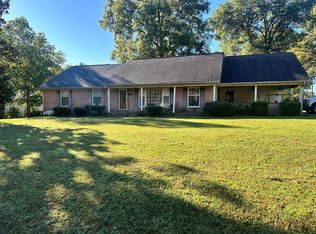 MLS ID #136386, Casey Drewry. Tennessee Valley MLS
 - $319,0003 bd2 ba2.4k sqft16 Northwood Dr, Mc Kenzie, TN 38201For Sale
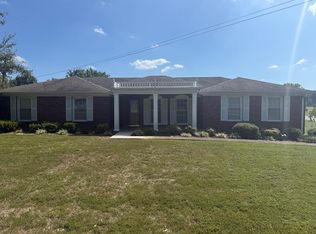 MLS ID #134825, Logan Drewry. Tennessee Valley MLS
 - $249,9003 bd2 ba1.6k sqft25 Blackburn Ave, Mc Kenzie, TN 38201For SaleMLS ID #136728, Kimberly Rich. Tennessee Valley MLS
- $230,0003 bd2 ba1.8k sqft288 Paris Pike, Mc Kenzie, TN 38201For SaleMLS ID #11658131, Angela Peterson, AMP Realty, PLLC.. My State MLS
- $229,9003 bd2 ba1.5k sqft89 Jordan Ave, Mc Kenzie, TN 38201For SaleMLS ID #136896, Casey Drewry. Tennessee Valley MLS
- $270,9003 bd2 ba1.9k sqft935 Oak Manor Rd, Mc Kenzie, TN 38201For SaleMLS ID #136403, Gretchen Boucher. Tennessee Valley MLS
- $319,9003 bd2 ba1.4k sqft24330 Highway 22, Mc Kenzie, TN 38201For SaleMLS ID #134698, Valarie McMackin. Tennessee Valley MLS
- $239,9003 bd2 ba1.6k sqft3265 New Zion Rd, Mc Kenzie, TN 38201For SaleMLS ID #136706, Casey Drewry. Tennessee Valley MLS
- $199,9003 bd2 ba1.4k sqft1668 Stonewall St, Mc Kenzie, TN 38201For SaleMLS ID #136762, Nikki Mann. Tennessee Valley MLS
- $205,9003 bd2 ba1.4k sqft9620 Cherrywood Rd, Mc Kenzie, TN 38201For SaleMLS ID #136509, Nikki Mann. Tennessee Valley MLS
- $279,9003 bd2 ba1.4k sqft220 Everett Rd, Mc Kenzie, TN 38201For SaleMLS ID #137052, Jon Trosper. Tennessee Valley MLS
- $284,9995 bd3 ba2.6k sqft611 Tumbling Creek Rd, Mc Kenzie, TN 38201For SaleMLS ID #134618, Jennifer French. Tennessee Valley MLS
- $179,9003 bd2 ba1.5k sqft1410 Stonewall St, Mc Kenzie, TN 38201For SaleMLS ID #136845, Casey Drewry. Tennessee Valley MLS
- $230,0003 bd2 ba1.3k sqft720 Stonewall St N, Mc Kenzie, TN 38201New ConstructionMLS ID #10222520, Mari Acuna, Home and Farms. MAAR
- $379,9003 bd2 ba1.9k sqft2033 Connie Allen Rd, Mc Kenzie, TN 38201For SaleMLS ID #2603111, Jesse Bradley, Tennessee Valley Realty and In. CWTAR
- $350,0003 bd1 ba1.3k sqft955 Old Paris Rd, Mc Kenzie, TN 38201For SaleMLS ID #136806, Casey Drewry. Tennessee Valley MLS
- $230,0003 bd2 ba1.4k sqft185 Holmes Mill Rd, Huntingdon, TN 38344For Sale
 MLS ID #3499530, Ryanne Kimanee Pearson-Parker. RealTracs MLS as distributed by MLS GRID
 - $305,0004 bd2 ba2.2k sqft13120 Paris St, Huntingdon, TN 38344For SaleMLS ID #2603558, Logan Diebold, Wendell Alexander Realty. CWTAR
