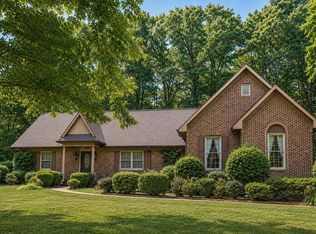
2 HOUSES FOR SALE!!! Gorgeous 4 Bedroom 2 Full Bath/2 Half Bath Two Story home with Mother in Law Suite situated on 3+ acres out of city limits! Sit on your new front porch and enjoy the amazing views of nature! Brand New flooring throughout main level, Office space on Main level, New HVAC unit on main level, New well tank, New septic lines, New Roof on both houses! Master Bedroom on Main Level! This property offers you extra income/space with a two story Mother in Law Suite at the back of the driveway with its own parking, Outbuildings for storage, chicken coop, apple tree, and outdoor entertaining area off the main home. If you are looking for something out in the country with great views, privacy, and out of city limits... This is definitely a MUST SEE!!! Additional acreage with Barn and fenced pasture available to purchase!
For sale
Price cut: $20.1K (7/8)
$529,900
595 Mount Zion Church Rd, Huntingdon, TN 38344
4beds
3,038sqft
Residential
Built in 1988
3 Acres Lot
$489,200 Zestimate®
$174/sqft
$-- HOA
What's special
Mother in law suiteOutbuildings for storageGreat viewsFront porchApple treeChicken coopAmazing views of nature
- 122 days
- 252
- 19
Zillow last checked:
Listing updated:
Listed by:
Valarie McMackin 731-418-2313,
Nicky Joe Stafford Real Estate 731-352-2761
Source: Tennessee Valley MLS ,MLS#: 136737
Facts & features
Interior
Bedrooms & bathrooms
- Bedrooms: 4
- Bathrooms: 4
- Full bathrooms: 2
- 1/2 bathrooms: 2
- Main level bedrooms: 1
Rooms
- Room types: Living Room, Kitchen, Utility Room, Bedroom 2, Bedroom 3, Bedroom 4, Bedroom on 1st, Additional Quarters/Apt, Office, Library/Office, Kitchen/Dining Combo
Primary bedroom
- Level: Main
- Area: 183.64
- Dimensions: 14.04 x 13.08
Kitchen
- Level: Main
- Area: 231.12
- Dimensions: 23.02 x 10.04
Living room
- Level: Main
- Area: 357.89
- Dimensions: 17.01 x 21.04
Basement
- Area: 0
Heating
- Fireplace Insert, Central Gas/Natural, Central/Electric
Cooling
- Central Air
Appliances
- Included: Refrigerator, Dishwasher, Range/Oven-Electric, Disposal
- Laundry: Washer/Dryer Hookup
Features
- Vaulted Ceiling(s), Walk-In Closet(s), Bookcases
- Flooring: Wood & Carpet, Tile, Laminate
- Doors: Storm-None
- Windows: Storm Window(s), Window Treatments
- Basement: Crawl Space
- Attic: Floored,Walk-In
- Number of fireplaces: 1
- Fireplace features: Insert, Gas Log
Interior area
- Total structure area: 3,038
- Total interior livable area: 3,038 sqft
Video & virtual tour
Property
Parking
- Total spaces: 2
- Parking features: Double Attached Garage, Asphalt
- Attached garage spaces: 2
- Has uncovered spaces: Yes
Features
- Levels: Two
- Stories: 2
- Patio & porch: Front Porch, Rear Porch, Patio, Covered Porch
- Exterior features: Garden, Public Park in Area, Storage
- Fencing: None
Lot
- Size: 3 Acres
- Dimensions: 3
- Features: County, Acreage
Details
- Additional structures: Storage
- Parcel number: 015.03
Construction
Type & style
- Home type: SingleFamily
- Architectural style: Traditional
- Property subtype: Residential
Materials
- Brick, Vinyl Siding
- Roof: Dimensional
Condition
- Year built: 1988
Utilities & green energy
- Sewer: Septic Tank
- Water: Well
- Utilities for property: Cable Available
Community & HOA
Community
- Subdivision: None
Location
- Region: Huntingdon
Financial & listing details
- Price per square foot: $174/sqft
- Tax assessed value: $420,800
- Annual tax amount: $1,664
- Date on market: 5/18/2026
- Road surface type: Paved
Estimated market value
$489,200
$465,000 - $514,000
$2,626/mo
Price history
| Date | Event | Price |
|---|---|---|
| 7/8/2026 | Price change | $529,900-3.7%$174/sqft |
Source:  Tennessee Valley MLS #136737 Report a problem Tennessee Valley MLS #136737 Report a problem | ||
| 5/18/2026 | Listed for sale | $550,000-8.3%$181/sqft |
Source: Tennessee Valley MLS #136737 Report a problem | ||
| 3/30/2026 | Listing removed | $599,900$197/sqft |
Source: Tennessee Valley MLS #134667 Report a problem | ||
| 1/17/2026 | Price change | $599,900-4%$197/sqft |
Source: Tennessee Valley MLS #134667 Report a problem | ||
| 11/5/2025 | Price change | $625,000-3.8%$206/sqft |
Source: Tennessee Valley MLS #134667 Report a problem | ||
| 8/29/2025 | Listed for sale | $650,000+62.5%$214/sqft |
Source: Tennessee Valley MLS #134667 Report a problem | ||
| 12/19/2022 | Sold | $400,000-51.5%$132/sqft |
Source: Public Record Report a problem | ||
| 5/4/2021 | Listing removed | -- |
Source: Owner Report a problem | ||
| 2/1/2021 | Listed for sale | $825,000+6775%$272/sqft |
Source: Owner Report a problem | ||
| 8/30/1995 | Sold | $12,000$4/sqft |
Source: Public Record Report a problem | ||
Public tax history
| Year | Property taxes | Tax assessment |
|---|---|---|
| 2025 | $1,664 +5.6% | $105,200 +69.1% |
| 2024 | $1,577 | $62,225 |
| 2023 | $1,577 -11.5% | $62,225 -11.5% |
| 2022 | $1,782 | $70,300 |
| 2021 | $1,782 | $70,300 |
| 2020 | $1,782 -6.6% | $70,300 +2.5% |
| 2019 | $1,906 +0% | $68,575 |
| 2018 | $1,906 +0% | $68,575 |
| 2017 | $1,906 | $68,575 |
| 2016 | $1,906 | $68,575 |
| 2015 | -- | $68,575 |
| 2014 | -- | $68,575 +15.9% |
| 2013 | -- | $59,182 |
| 2012 | -- | $59,182 |
| 2011 | -- | $59,182 |
| 2010 | -- | $59,182 +10.9% |
| 2009 | -- | $53,381 +3.6% |
| 2008 | $515 | $51,525 |
| 2007 | $515 -5.7% | $51,525 |
| 2006 | $546 +16.3% | $51,525 +16.3% |
| 2005 | $470 | $44,315 |
| 2004 | -- | $44,315 +0.3% |
| 2002 | $468 | $44,190 +4% |
| 2001 | -- | $42,489 -79.2% |
| 2000 | -- | $204,290 |
Find assessor info on the county website
Monthly payment
Est. payment
Payment breakdown
Explore the cost of this home by adjusting the details. Changes won't be saved.Climate risks
Neighborhood: 38344
Nearby schools
Schools provided by the listing agent
- Elementary: Huntingdon Primary
- Middle: Huntingdon
- High: Huntingdon
Source: Tennessee Valley MLS . This data may not be complete. We recommend contacting the local school district to confirm school assignments for this home.
- $410,300-- bd3 ba2.3k sqft595 Mount Zion Church Rd, Huntingdon, TN 38344Off Market

- $103,20023.5 acres665 Mount Zion Church Rd, Huntingdon, TN 38344Off Market
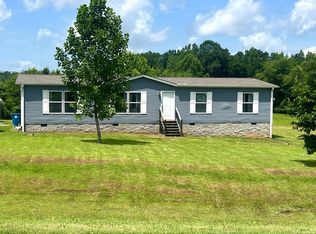
- $160,0003 bd2 ba1.7k sqft580 Mount Zion Church Rd, Huntingdon, TN 38344Sold
- $189,600-- bd-- ba-- sqft580 Mount Zion Church Rd, Huntingdon, TN 38344Off Market
Similar homes
- $559,9004 bd3 ba2.9k sqft373 Woodland Dr, Huntingdon, TN 38344For Sale
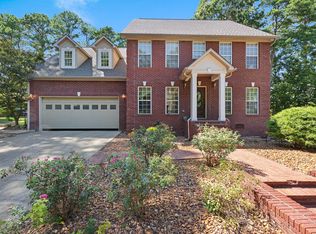 MLS ID #137238, Vicki Williams. Tennessee Valley MLS
 - $415,0004 bd3 ba2.7k sqft110 Asbury Cir, Huntingdon, TN 38344For Sale
 MLS ID #136914, Kevin Stepp. Tennessee Valley MLS
 - $379,9005 bd2 ba2.7k sqft640 Northwood Dr, Huntingdon, TN 38344For Sale
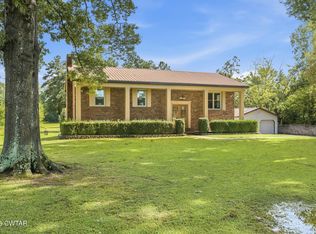 MLS ID #2604110, Jesse Bradley, Tennessee Valley Realty and In. CWTAR
 - $315,0004 bd3 ba2.9k sqft108 Oak Dr, Huntingdon, TN 38344For Sale
 MLS ID #136750, Adam Crews. Tennessee Valley MLS
 - $499,9004 bd4 ba2.8k sqft110 Carriage House Dr, Camden, TN 38320For Sale
 MLS ID #3543956, Jonathon Peirpoint. RealTracs MLS as distributed by MLS GRID
 - $565,0005 bd3 ba3.2k sqft241 Peterson Loop, Holladay, TN 38341For SaleMLS ID #3547086, Foster Phillips. RealTracs MLS as distributed by MLS GRID
