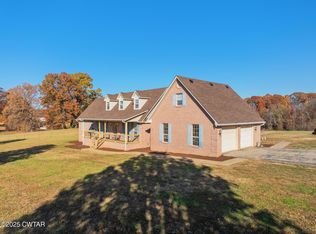
*MOTIVATED SELLER* Check out this gorgeous updated home at an incredible price! Seller is also offering a 1 year home warranty. Country living in a luxurious home within 5 minutes to Mckenzie & 10 minutes to Huntingdon! The home is over 3,800 sq ft & is currently being used as a 4 bedroom with an office & game room but can easily be used as a 5 or 6 bedroom. Two staircases on opposite sides of the home offer easy flow from the main level to the upstairs bedroom, office & game room. This would be a great multigenerational home offering privacy for everyone with a split bedroom plan. Home includes a solar system, fenced in backyard, greenhouse, gazebo, shed, pond & over 5 unrestricted acres on a small country highway where you rarely see a car. The land is nice & level so it would be a great place for horses & farm animals. •2017 Custom Kitchen with Wolf appliances & Subzero refrigerator •2020 Roof replaced •2021 Downstairs flooring except 1 bed & 1 bath •2021 Solar system installed & 2025 2 new lithium batteries •2021 Upstairs HVAC •2025 Downstairs HVAC *Nearby big cities* •Jackson 45 minutes •Nashville & Memphis within 2 hours *Nearby Lakes* •Carroll Lake, Lake Halford & Kentucky Lake. Seller is very motivated & will entertain all reasonable offers. Don't let this dream home pass you by! Call Shane Bowen with TN Valley Realty Group at 901-336-0553 or office 731-242-2045 for more information.
For sale
Price cut: $25K (7/9)
$599,900
6544 Highway 436, Mc Kenzie, TN 38201
4beds
3,856sqft
Single Family Residence
Built in 1999
5.42 Acres Lot
$576,900 Zestimate®
$156/sqft
$-- HOA
What's special
Gorgeous updated homeFenced in backyardSolar system
- 149 days
- 327
- 22
Zillow last checked:
Listing updated:
Listed by:
Timothy Shane Bowen,
Tennessee Valley Realty and In 731-242-2045
Source: CWTAR,MLS#: 2601592
Facts & features
Interior
Bedrooms & bathrooms
- Bedrooms: 4
- Bathrooms: 4
- Full bathrooms: 3
- 1/2 bathrooms: 1
- Main level bathrooms: 2
- Main level bedrooms: 3
Primary bedroom
- Level: Main
- Area: 234
- Dimensions: 13.0 x 18.0
Bedroom
- Level: Main
- Area: 110
- Dimensions: 10.0 x 11.0
Bedroom
- Level: Main
- Area: 132
- Dimensions: 11.0 x 12.0
Bedroom
- Level: Upper
- Area: 209
- Dimensions: 11.0 x 19.0
Game room
- Level: Upper
- Area: 750
- Dimensions: 15.0 x 50.0
Kitchen
- Level: Main
- Area: 252
- Dimensions: 12.0 x 21.0
Office
- Level: Upper
- Area: 323
- Dimensions: 17.0 x 19.0
Appliances
- Included: Dishwasher, Gas Range, Stainless Steel Appliance(s)
- Laundry: Electric Dryer Hookup, Laundry Room, Main Level, Washer Hookup
Features
- Bookcases, Ceiling Fan(s), Granite Counters, Kitchen Island, Pantry, Master Downstairs, Soaking Tub, Vaulted Ceiling(s), Walk-In Closet(s)
- Flooring: Carpet, Hardwood, Slate
- Has fireplace: Yes
- Fireplace features: Gas Log
Interior area
- Total structure area: 4,532
- Total interior livable area: 3,856 sqft
Property
Parking
- Total spaces: 6
- Parking features: Garage Faces Side, Parking Pad
- Attached garage spaces: 2
Features
- Levels: Two
- Patio & porch: Covered, Deck, Front Porch, Porch
- Exterior features: Rain Gutters
- Fencing: Vinyl
Lot
- Size: 5.42 Acres
- Dimensions: 487 x 480
- Features: Level
Details
- Additional structures: Gazebo, Greenhouse, Shed(s)
- Parcel number: 039 001.04
- Special conditions: Standard
Construction
Type & style
- Home type: SingleFamily
- Property subtype: Single Family Residence
Materials
- Roof: Shingle
Condition
- false
- New construction: No
- Year built: 1999
Utilities & green energy
- Sewer: Septic Tank
- Water: Private, Well
- Utilities for property: Fiber Optic Available, Natural Gas Connected
Community & HOA
Community
- Subdivision: None
Location
- Region: Mc Kenzie
Financial & listing details
- Price per square foot: $156/sqft
- Tax assessed value: $421,800
- Annual tax amount: $1,819
- Date on market: 4/10/2026
- Road surface type: Asphalt
Estimated market value
$576,900
$548,000 - $606,000
$3,784/mo
Price history
| Date | Event | Price |
|---|---|---|
| 7/9/2026 | Price change | $599,900-4%$156/sqft |
Source:  CWTAR #2601592 Report a problem CWTAR #2601592 Report a problem | ||
| 6/4/2026 | Price change | $624,900-3.8%$162/sqft |
Source: CWTAR #2601592 Report a problem | ||
| 4/10/2026 | Listed for sale | $649,900-3.7%$169/sqft |
Source: CWTAR #2601592 Report a problem | ||
| 4/3/2026 | Listing removed | $674,800$175/sqft |
Source: CWTAR #2501391 Report a problem | ||
| 12/31/2025 | Price change | $674,800-3.4%$175/sqft |
Source: CWTAR #2501391 Report a problem | ||
| 4/2/2025 | Listed for sale | $698,500+108.5%$181/sqft |
Source: CWTAR #2501391 Report a problem | ||
| 4/22/2019 | Listing removed | $335,000$87/sqft |
Source: Nicky Joe Stafford Real Estate #119793 Report a problem | ||
| 3/26/2019 | Pending sale | $335,000$87/sqft |
Source: Nicky Joe Stafford Real Estate #119793 Report a problem | ||
| 3/21/2019 | Price change | $335,000-4.3%$87/sqft |
Source: Nicky Joe Stafford Real Estate #119793 Report a problem | ||
| 1/7/2019 | Listed for sale | $350,000+24375.5%$91/sqft |
Source: Nicky Joe Stafford Real Estate #119793 Report a problem | ||
| 6/12/2007 | Sold | $1,430 |
Source: Public Record Report a problem | ||
Public tax history
| Year | Property taxes | Tax assessment |
|---|---|---|
| 2025 | $1,717 -0.3% | $105,450 +59% |
| 2024 | $1,722 | $66,300 |
| 2023 | $1,722 | $66,300 |
| 2022 | $1,722 | $66,300 |
| 2021 | $1,722 | $66,300 |
| 2020 | $1,722 +13.8% | $66,300 +23.9% |
| 2019 | $1,513 +0% | $53,500 |
| 2018 | $1,513 +26.4% | $53,500 +26.5% |
| 2017 | $1,197 +0.1% | $42,300 |
| 2016 | $1,196 | $42,300 |
| 2015 | -- | $42,300 |
| 2014 | -- | $42,300 -1.4% |
| 2013 | -- | $42,905 |
| 2012 | -- | $42,905 |
| 2011 | -- | $42,905 |
| 2010 | -- | $42,905 +1.3% |
| 2009 | -- | $42,369 |
| 2008 | $424 | $42,369 |
| 2007 | $424 -5.7% | $42,369 0% |
| 2006 | $449 +8.4% | $42,375 +8.4% |
| 2005 | $414 | $39,094 |
| 2004 | -- | $39,094 |
| 2002 | $414 | $39,094 |
Find assessor info on the county website
Monthly payment
Est. payment
Payment breakdown
Explore the cost of this home by adjusting the details. Changes won't be saved.Climate risks
Neighborhood: 38201
Nearby schools
Schools provided by the listing agent
- District: Mckenzie School District
Source: CWTAR. This data may not be complete. We recommend contacting the local school district to confirm school assignments for this home.
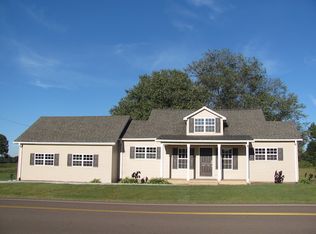
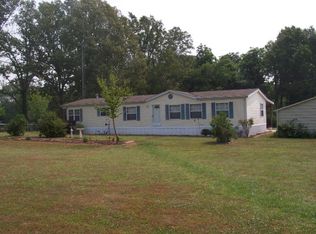

Similar homes
- $749,9004 bd3 ba3.2k sqft808 Tower Rd, Mc Kenzie, TN 38201For Sale
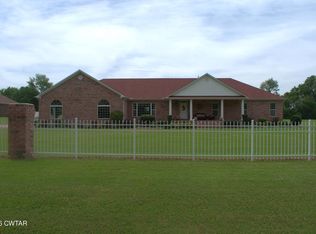 MLS ID #2602035, Joyce R. Addison, Coldwell Banker Southern Realty. CWTAR
 - $425,0004 bd2 ba3.2k sqft8600 Highway 436, Mc Kenzie, TN 38201For Sale
 MLS ID #136849, Valarie McMackin. Tennessee Valley MLS
 - $637,5005 bd4 ba3.5k sqft1075 Old State Route 76, Henry, TN 38231For Sale
 MLS ID #137196, Gavin Moody. Tennessee Valley MLS
 - $549,0004 bd3 ba2.9k sqft1100 Power Station Rd, Trezevant, TN 38258For Sale
 MLS ID #2505497, Timothy Shane Bowen, Tennessee Valley Realty and In. CWTAR
 - $479,0004 bd3 ba2.6k sqft180 Flippin Ln, Cedar Grove, TN 38321For Sale
 MLS ID #3278560, Patrick (Pat) Doyle. RealTracs MLS as distributed by MLS GRID
