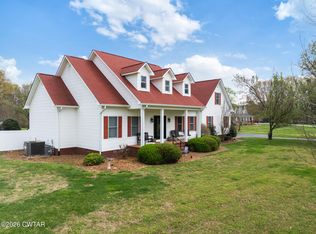
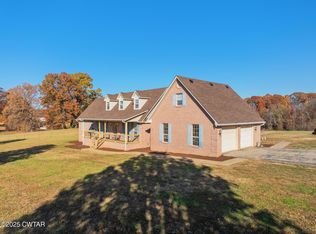
101 Oak Lane rare opportunity to own a private, multi-functional estate in Gleason, Tennessee situated on 8 +/- beautiful acres. The custom built main home offers 4 spacious bedrooms and 4.5 bathrooms, thoughtfully designed for both comfortable daily living and effortless entertaining. With generous living areas, well appointed finishes, and a functional layout, this home provides the perfect blend of space, privacy, and craftsmanship. Each bedroom offers ample room, and the multiple en-suite baths add convenience and flexibility for family or guests. Step outside to enjoy your private in-ground pool, ideal for relaxing summer days or hosting gatherings. The surrounding acreage provides plenty of room for horses, livestock. The impressive 45 x 65 shop is a standout feature, complete with its own half bath. Additionally, the property includes a well appointed in-law suite with a full bathroom, perfect for extended family, guests, or private quarters separate from the main living space.
For sale
Price cut: $50K (9/28)
$600,000
101 Oak Ln, Gleason, TN 38229
4beds
2,601sqft
Residential
Built in 1997
8 Acres Lot
$585,100 Zestimate®
$231/sqft
$-- HOA
What's special
Well appointed finishesFunctional layoutPrivate in-ground poolMultiple en-suite baths
- 232 days
- 250
- 16
Zillow last checked:
Listing updated:
Listed by:
Marco Taaffe 731-415-8878,
Premier Realty Group of West Tennessee LLC 731-986-8885
Source: Tennessee Valley MLS ,MLS#: 136312
Facts & features
Interior
Bedrooms & bathrooms
- Bedrooms: 4
- Bathrooms: 7
- Full bathrooms: 5
- 1/2 bathrooms: 2
- Main level bedrooms: 2
Rooms
- Room types: Living Room, Dining Room, Utility Room, Bedroom 1, Bedroom 2, Bedroom 3, Bedroom 4, Breakfast Nook, Kitchen/Dining Combo
Primary bedroom
- Level: Main
- Area: 168
- Dimensions: 12 x 14
Bedroom 2
- Level: Main
- Area: 130
- Dimensions: 13 x 10
Bedroom 3
- Level: Second
- Area: 144
- Dimensions: 12 x 12
Bedroom 4
- Level: Second
- Area: 132
- Dimensions: 11 x 12
Dining room
- Level: Main
- Area: 117
- Dimensions: 13 x 9
Kitchen
- Level: Main
- Area: 252
- Dimensions: 12 x 21
Living room
- Level: Main
- Area: 208
- Dimensions: 16 x 13
Basement
- Area: 0
Heating
- Central Gas/Natural
Cooling
- Central Air
Appliances
- Included: Refrigerator, Dishwasher, Range/Oven-Gas
Features
- Walk-In Closet(s), Other
- Windows: Window Treatments
- Basement: Crawl Space
- Attic: Pull Down Stairs,Walk-In
- Has fireplace: Yes
- Fireplace features: Gas Log
Interior area
- Total structure area: 2,601
- Total interior livable area: 2,601 sqft
Property
Parking
- Total spaces: 5
- Parking features: Triple Detached Garage, Double Attached Carport, Asphalt
- Garage spaces: 3
- Carport spaces: 2
- Covered spaces: 5
- Has uncovered spaces: Yes
Features
- Levels: Two
- Stories: 2
- Patio & porch: Front Porch, Rear Porch
- Exterior features: Storage
- Has private pool: Yes
- Pool features: In Ground
- Fencing: Partial
Lot
- Size: 8 Acres
- Dimensions: 734.96 x 555.01
- Features: City Lot
Details
- Parcel number: 011.01
Construction
Type & style
- Home type: SingleFamily
- Architectural style: Traditional
- Property subtype: Residential
Materials
- Brick
Condition
- Year built: 1997
Utilities & green energy
- Sewer: Public Sewer
- Water: Public
Community & HOA
Community
- Security: Security System
- Subdivision: None
Location
- Region: Gleason
Financial & listing details
- Price per square foot: $231/sqft
- Tax assessed value: $453,700
- Annual tax amount: $3,319
- Date on market: 2/19/2026
- Road surface type: Paved
Estimated market value
$585,100
$556,000 - $614,000
Not available
Price history
| Date | Event | Price |
|---|---|---|
| 9/28/2026 | Price change | $600,000-7.7%$231/sqft |
Source:  CWTAR #2600678 Report a problem CWTAR #2600678 Report a problem | ||
| 4/20/2026 | Price change | $650,000-13.3%$250/sqft |
Source: CWTAR #2600678 Report a problem | ||
| 2/19/2026 | Listed for sale | $749,900+37395%$288/sqft |
Source:  Tennessee Valley MLS #136312 Report a problem Tennessee Valley MLS #136312 Report a problem | ||
| 8/2/2008 | Sold | $2,000$1/sqft |
Source: Public Record Report a problem | ||
Public tax history
| Year | Property taxes | Tax assessment |
|---|---|---|
| 2025 | $3,074 +6.9% | $113,425 |
| 2024 | $2,875 | $113,425 |
| 2023 | $2,875 +0.1% | $113,425 +43.5% |
| 2022 | $2,874 | $79,025 |
| 2021 | $2,874 | $79,025 |
| 2020 | $2,874 | $79,025 |
| 2019 | $2,874 +0% | $79,025 |
| 2018 | $2,874 +1% | $79,025 -1.6% |
| 2017 | $2,844 +50.1% | $80,325 |
| 2016 | $1,895 | $80,325 +50.1% |
| 2015 | $1,895 | $53,518 |
| 2014 | $1,895 | $53,518 |
| 2013 | $1,895 -0.5% | $53,518 |
| 2012 | $1,905 +1.9% | $53,518 -1.2% |
| 2011 | $1,869 | $54,144 |
| 2010 | $1,869 +3% | $54,144 |
| 2009 | $1,815 +9.5% | $54,144 +9.5% |
| 2008 | $1,657 -5.3% | $49,428 +8.8% |
| 2007 | $1,750 +192.6% | $45,446 +171.4% |
| 2006 | $598 | $16,748 |
| 2005 | $598 -9% | $16,748 -11.5% |
| 2004 | $657 +0.3% | $18,925 |
| 2002 | $655 | $18,925 |
| 2001 | -- | $18,925 -68.6% |
| 2000 | -- | $60,317 |
Find assessor info on the county website
Monthly payment
Est. payment
Payment breakdown
Explore the cost of this home by adjusting the details. Changes won't be saved.Climate risks
Neighborhood: 38229
Nearby schools
Schools provided by the listing agent
- Elementary: Gleason
- Middle: Gleason
- High: Gleason
Source: Tennessee Valley MLS . This data may not be complete. We recommend contacting the local school district to confirm school assignments for this home.
Similar homes
- $599,9004 bd4 ba3.8k sqft6544 Highway 436, Mc Kenzie, TN 38201For Sale
 MLS ID #2601592, Timothy Shane Bowen, Tennessee Valley Realty and In. CWTAR
 - $594,9005 bd4 ba3.5k sqft1075 Old State Route 76, Henry, TN 38231For Sale
 MLS ID #137196, Gavin Moody. Tennessee Valley MLS
 - $385,0003 bd3 ba2k sqft120 Siegel St, Gleason, TN 38229For Sale
 MLS ID #11972099, Angela Peterson, AMP Realty, PLLC.. My State MLS
 - $549,0004 bd3 ba2.9k sqft1100 Power Station Rd, Trezevant, TN 38258For Sale
 MLS ID #2505497, Timothy Shane Bowen, Tennessee Valley Realty and In. CWTAR
 - $449,0005 bd3 ba2.5k sqft385 Crutchfield Ln, Paris, TN 38242For Sale
 MLS ID #3611822, Meghan Shannon. RealTracs MLS as distributed by MLS GRID
 - $489,0004 bd3 ba2.1k sqft371 Wildwood Ln, Paris, TN 38242For SaleMLS ID #3610601, Barbara Roberts. RealTracs MLS as distributed by MLS GRID
- $384,9994 bd2 ba1.9k sqft1870 N Market St, Paris, TN 38242For SaleMLS ID #3000037, Christopher (Chris) Dowdy. RealTracs MLS as distributed by MLS GRID
