Beautiful 2-story Tudor-style home featuring a brick façade, steep gables, decorative trim, and a striking roofline. Situated on a spacious lot with excess land plus an additional building lot on Baker Rd. Hardwood floors, open living areas, and a bright kitchen with solid-surface countertops, pantry, eat-at bar, and abundant cabinetry. Large windows, mudroom with bath, solid wood 6-panel doors, jetted tub, and separate shower. Well maintained and ideal for entertaining. Quality craftsmanship.
Active
$549,900
133 Brundige Dr, Martin, TN 38237
3beds
2,595sqft
:
Get pre-qualified$3,378/mo
Single Family Residence
Built in 1998
2.9 Acres Lot
$-- Zestimate®
$212/sqft
$-- HOA
What's special
Steep gablesMudroom with bathBright kitchenAbundant cabinetryStriking rooflineLarge windowsSolid-surface countertops
- 2 days |
- 179 |
- 4 |
Zillow last checked:
Listing updated:
Listed by:
MARVIN ALEXANDER 731-587-4244,
ALEXANDER AUCTIONS AND REAL ESTATE 731-587-4244
Source: RRAR as distributed by MLS GRID,MLS#: 46548
Facts & features
Interior
Bedrooms & bathrooms
- Bedrooms: 3
- Bathrooms: 3
- 1/2 bathrooms: 1
Primary bedroom
- Description: LIBRARY / OFFICE CONNECT
- Area: 220.5
- Dimensions: 14.7' X15'
Bedroom 1
- Description: UPSTAIRS
- Area: 357
- Dimensions: 17' X 21
Bedroom 2
- Description: UPSTAIRS
- Area: 195.84
- Dimensions: 14.4' X 13.6'
Bonus room
- Description: FLOORED' UNFINISHED
- Area: 611.6
- Dimensions: 27.8' X 22'
Deck
- Description: FRAME
- Area: 256
- Dimensions: 16' X 16'
Dining room
- Description: FRONT TRIPLE BAY WINDOWS
- Area: 150.04
- Dimensions: 12.10' X 12.4
Foyer
- Description: YES
Great room
- Description: OPEN TO KITCHEN BREAKFAST
- Area: 468
- Dimensions: 19.5' X 24'
Kitchen
- Description: LOTS CABINETS PANTRY
- Area: 184.47
- Dimensions: 14.3' X 12.9'
Office
- Description: OPEN TO MASTER BEDROOM
- Dimensions: 12.6'
Sun room
- Description: CORNER 2 WALLS OF WINDOWS
- Area: 101.52
- Dimensions: 10.8' X 9.4'
Utility room
- Description: CABINETRY
- Area: 67.64
- Dimensions: 8.9' X 7.6'
Heating
- Has Heating (Unspecified Type)
Cooling
- Ceiling Fan(s), Central Air
Appliances
- Included: Dishwasher, Cooktop, Oven
Features
- Flooring: Carpet, Hardwood
- Windows: Thermal Pane
Interior area
- Total structure area: 3,543
- Total interior livable area: 2,595 sqft
Property
Parking
- Total spaces: 2
- Parking features: Garage Door Opener
- Garage spaces: 2
Accessibility
- Accessibility features: Accessible Entrance
Features
- Stories: 2
Lot
- Size: 2.9 Acres
- Dimensions: 568.4 x 134.2 x 290.5 x 352
- Features: Landscaped, Level, Wooded
Details
- Parcel number: 012.00
- Zoning: R1
Construction
Type & style
- Home type: SingleFamily
- Architectural style: Tudor
- Property subtype: Single Family Residence
Materials
- Brick
- Foundation: Crawl Space, No Basement
- Roof: Asphalt
Condition
- Year built: 1998
Utilities & green energy
- Sewer: Public Sewer
- Water: Public
Community & HOA
Location
- Region: Martin
Financial & listing details
- Price per square foot: $212/sqft
- Date on market: 7/24/2026
- Road surface type: Paved
Estimated market value
Not available
Estimated sales range
Not available
Not available
Price history
| Date | Event | Price |
|---|---|---|
| 7/24/2026 | Listed for sale | $549,900$212/sqft |
Source: RRAR as distributed by MLS GRID #46548 Report a problem | ||
Public tax history
Tax history is unavailable.
Monthly payment
Est. payment
Payment breakdown
Explore the cost of this home by adjusting the details. Changes won't be saved.Climate risks
Neighborhood: 38237
Nearby schools
GreatSchools rating
- NAMartin Primary SchoolGrades: PK-2Distance: 2.2 mi
- 7/10Martin Middle SchoolGrades: 6-8Distance: 1.6 mi
- 7/10Westview High SchoolGrades: 9-12Distance: 2.4 mi
- $520,600-- bd3 ba2.5k sqft133 Brundige St, Martin, TN 38237Off Market
- $242,800-- bd2 ba1.9k sqft128 Brundige St, Martin, TN 38237Off Market
- $305,500-- bd2 ba3.7k sqft123 Baker Rd, Martin, TN 38237Off Market
- $257,5003 bd3 ba2.3k sqft135 Baker Rd, Martin, TN 38237Off Market
- $233,3004 bd2 ba2.1k sqft129 Brundige St, Martin, TN 38237Off Market
- $266,4004 bd2 ba3k sqft115 Baker Rd, Martin, TN 38237Off Market
- $499,6004 bd3 ba3.7k sqft142 Royal Oak Cv, Martin, TN 38237Off Market
- $203,0003 bd2 ba1.8k sqft124 Brundige St, Martin, TN 38237Off Market
A local agent can set up tours, give advice and negotiate with sellers.
Similar homes
- $415,0003 bd3 ba2.1k sqft167 Collier Rd, Martin, TN 38237For Sale
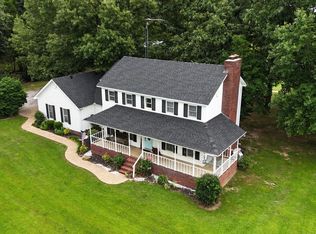 MLS ID #46550, JENNIFER HAMLIN, HAMLIN REAL ESTATE. RRAR as distributed by MLS GRID
 - $349,9003 bd3 ba2.4k sqft113 Green Acres Dr, Martin, TN 38237For Sale
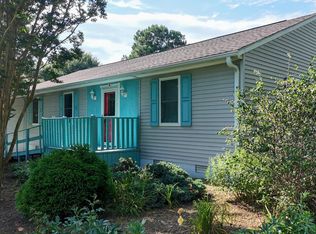 MLS ID #46543, BELINDA OVERMAN, MARTIN REALTY. RRAR as distributed by MLS GRID
 - $405,0003 bd3 ba2.9k sqft123 Wheat St, Martin, TN 38237For Sale
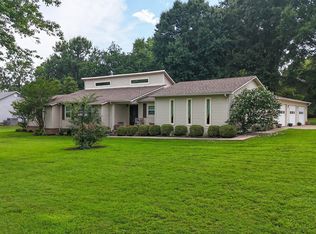 MLS ID #46397, JACKIE SILER, LPT REALTY. RRAR as distributed by MLS GRID
 - $295,0005 bd3 ba2.4k sqft714 Doran Rd, Martin, TN 38237For Sale
 MLS ID #46547, JENNIFER HAMLIN, HAMLIN REAL ESTATE. RRAR as distributed by MLS GRID
 - $379,0003 bd2 ba2.5k sqft126 Wheat St, Martin, TN 38237For Sale By Owner
- $460,9004 bd3 ba2.7k sqft142 Todd St, Martin, TN 38237For SaleMLS ID #46403, SHELIA BELL, TENNESSEE UNITED REAL ESTATE, LLC. RRAR as distributed by MLS GRID
- $409,9004 bd2 ba3k sqft433 Raven St, Martin, TN 38237For SaleMLS ID #46471, CHRISTY DANE, TENNESSEE UNITED REAL ESTATE, LLC. RRAR as distributed by MLS GRID
- $365,0004 bd3 ba2.3k sqft138 Cherokee Dr, Martin, TN 38237For Sale By Owner
- $459,9003 bd3 ba2.1k sqft420 Sand Hill Rd, Martin, TN 38237For SaleMLS ID #46023, DAVID SUDBERRY, TENNESSEE UNITED REAL ESTATE, LLC. RRAR as distributed by MLS GRID
- $299,9003 bd2 ba1.7k sqft108 Jenna Brooke Ln, Martin, TN 38237For SaleMLS ID #46263, SHELIA BELL, TENNESSEE UNITED REAL ESTATE, LLC. RRAR as distributed by MLS GRID
- $499,0003 bd2 ba3.4k sqft203 N McCombs St, Martin, TN 38237For SaleMLS ID #2601356, Ashley Pinkston, Wendell Alexander Realty. CWTAR
- $529,9003 bd2 ba2.3k sqft4143 Rives Mount Pelia Rd, Rives, TN 38253For SaleMLS ID #2601318, Phyllis Larry, C21 Golden Service Realty & Au. CWTAR
- $275,0005 bd3 ba2.6k sqft120 Virginia St, Martin, TN 38237For SaleMLS ID #46498, LARRY MOUNT, EXIT REALTY BLUES CITY. RRAR as distributed by MLS GRID
- $599,0003 bd3 ba2.6k sqft15181 Highway 190, Dresden, TN 38225For SaleMLS ID #2603383, Logan Diebold, Wendell Alexander Realty. CWTAR
- $390,0005 bd3 ba3.2k sqft325 Main St, Martin, TN 38237For SaleMLS ID #2602721, Samuel Freeman, Wendell Alexander Realty. CWTAR
- $365,0004 bd-- ba2k sqft107 Bo Dr, Martin, TN 38237For SaleMLS ID #46496, BELINDA OVERMAN, MARTIN REALTY. RRAR as distributed by MLS GRID
- $355,0003 bd2 ba1.6k sqft3528 Hyndsver Rd, Martin, TN 38237For SaleMLS ID #2600956, Samuel Freeman, Wendell Alexander Realty. CWTAR
- $299,0003 bd2 ba2.7k sqft113 Lone Oak Cres, Martin, TN 38237For SaleMLS ID #46413, MICHELE SILER, LPT REALTY. RRAR as distributed by MLS GRID
- $275,0004 bd2 ba2.4k sqft127 Crestview St, Martin, TN 38237For SaleMLS ID #46491, MONICA WHITE, MARTIN REALTY. RRAR as distributed by MLS GRID
- $289,9002 bd2 ba1.6k sqft113 White St, Martin, TN 38237For Sale
 MLS ID #3217542, Keith LaDouceur. RealTracs MLS as distributed by MLS GRID
