A true historic landmark in the heart of Downtown Martin, this stunning Victorian residence, known as Ivandale, stands as a timeless piece of the city's heritage. Rich in character and architectural detail, this two-story home offers 3 bedrooms and 2 bathrooms, blending preserved craftsmanship with everyday livability. From the moment you arrive through the gated entrance, the home's iconic turret, intricate woodwork, and elegant porch set the tone for what's inside. Original hardwood floors, soaring ceilings, and detailed millwork carry throughout, highlighted by a grand staircase that serves as the focal point of the interior. Multiple fireplaces, vintage lighting, and spacious rooms create an atmosphere that feels both elegant and inviting. The home's layout offers a natural flow between living spaces, with large windows allowing for abundant natural light. Each room tells a story, reflecting over a century of history while still offering comfort for modern living. Situated on a beautifully maintained lot in Downtown Martin, the property also features a pool and outdoor space ideal for relaxing or entertaining. With its historic designation and unmatched presence, this is a rare opportunity to own one of Martin's most recognizable homes.
For sale
$499,000
203 N McCombs St, Martin, TN 38237
3beds
3,479sqft
Single Family Residence
Built in 1895
-- sqft lot
$478,100 Zestimate®
$143/sqft
$-- HOA
What's special
Multiple fireplacesElegant porchGated entranceIconic turretVintage lightingOriginal hardwood floorsIntricate woodwork
- 194 days
- 866
- 119
Zillow last checked:
Listing updated:
Listed by:
Ashley Pinkston,
Wendell Alexander Realty 731-281-1220
Source: CWTAR,MLS#: 2601356
Facts & features
Interior
Bedrooms & bathrooms
- Bedrooms: 3
- Bathrooms: 2
- Full bathrooms: 2
- Main level bathrooms: 1
- Main level bedrooms: 1
Primary bedroom
- Level: Main
- Area: 320
- Dimensions: 20.0 x 16.0
Bedroom
- Level: Upper
- Area: 255
- Dimensions: 17.0 x 15.0
Bedroom
- Level: Upper
- Area: 221
- Dimensions: 17.0 x 13.0
Dining room
- Level: Main
- Area: 221
- Dimensions: 17.0 x 13.0
Foyer
- Level: Main
- Area: 368
- Dimensions: 23.0 x 16.0
Foyer
- Level: Upper
- Area: 400
- Dimensions: 25.0 x 16.0
Kitchen
- Level: Main
- Area: 156
- Dimensions: 12.0 x 13.0
Laundry
- Level: Main
- Area: 168
- Dimensions: 14.0 x 12.0
Living room
- Level: Main
- Area: 255
- Dimensions: 17.0 x 15.0
Sun room
- Level: Main
- Area: 187
- Dimensions: 17.0 x 11.0
Heating
- Central, Natural Gas
Cooling
- Central Air
Appliances
- Included: Dishwasher, Dryer, Microwave, Refrigerator, Washer
- Laundry: Laundry Room
Features
- Ceiling Fan(s), Crown Molding, Double Vanity, Tub Shower Combo
- Flooring: Hardwood, Tile
- Windows: Plantation Shutters
- Has basement: No
- Has fireplace: Yes
- Fireplace features: Gas Log
Interior area
- Total structure area: 5,274
- Total interior livable area: 3,479 sqft
Property
Parking
- Total spaces: 2
- Parking features: Carport
- Carport spaces: 2
Features
- Levels: Two
- Patio & porch: Awning(s), Front Porch, Patio, Porch
- Exterior features: Awning(s), Rain Gutters
- Has private pool: Yes
- Pool features: In Ground, Private
- Fencing: Full,Privacy,Wrought Iron
Lot
- Dimensions: 231 x 198 x 153 x 211
- Features: Corner Lot
Details
- Additional structures: Shed(s)
- Parcel number: 072I J 001.00
- Special conditions: Standard
Construction
Type & style
- Home type: SingleFamily
- Property subtype: Single Family Residence
Materials
- Wood Siding
- Foundation: Raised
- Roof: Metal,Shingle
Condition
- false
- New construction: No
- Year built: 1895
Utilities & green energy
- Sewer: Public Sewer
- Water: Public
- Utilities for property: Electricity Connected, Natural Gas Connected, Water Connected
Community & HOA
Community
- Features: Park
- Subdivision: None
Location
- Region: Martin
Financial & listing details
- Price per square foot: $143/sqft
- Tax assessed value: $371,100
- Annual tax amount: $3,056
- Date on market: 3/30/2026
- Road surface type: Asphalt
Estimated market value
$478,100
$454,000 - $502,000
$1,650/mo
Price history
| Date | Event | Price |
|---|---|---|
| 6/23/2026 | Price change | $499,000-9.3%$143/sqft |
Source: RRAR as distributed by MLS GRID #46262 Report a problem | ||
| 3/30/2026 | Listed for sale | $550,000+11.1%$158/sqft |
Source:  CWTAR #2601356 Report a problem CWTAR #2601356 Report a problem | ||
| 6/30/2022 | Sold | $495,000+147.5%$142/sqft |
Source: Public Record Report a problem | ||
| 1/13/2000 | Sold | $200,000$57/sqft |
Source: Public Record Report a problem | ||
Public tax history
| Year | Property taxes | Tax assessment |
|---|---|---|
| 2025 | $3,055 +9.1% | $92,775 |
| 2024 | $2,800 | $92,775 |
| 2023 | $2,800 +2.8% | $92,775 +26.9% |
| 2022 | $2,725 +51.4% | $73,100 +51.4% |
| 2021 | $1,799 | $48,275 |
| 2020 | $1,799 +10.4% | $48,275 |
| 2019 | $1,630 0% | $48,275 |
| 2018 | $1,630 +9.1% | $48,275 +17.2% |
| 2017 | $1,495 0% | $41,175 |
| 2016 | $1,496 | $41,175 0% |
| 2015 | $1,496 | $41,181 |
| 2014 | $1,496 | $41,181 |
| 2013 | $1,496 -0.5% | $41,181 |
| 2012 | $1,503 +7.9% | $41,181 +4.6% |
| 2011 | $1,393 | $39,354 |
| 2010 | $1,393 | $39,354 |
| 2009 | $1,393 | $39,354 |
| 2008 | $1,393 -11.8% | $39,354 |
| 2007 | $1,578 +9.3% | $39,354 +3.8% |
| 2006 | $1,444 -0.8% | $37,898 -0.8% |
| 2005 | $1,456 | $38,215 |
| 2004 | $1,456 +3.8% | $38,215 |
| 2002 | $1,402 | $38,215 |
| 2001 | -- | $38,215 -74.1% |
| 2000 | -- | $147,300 |
Find assessor info on the county website
Monthly payment
Est. payment
Payment breakdown
Explore the cost of this home by adjusting the details. Changes won't be saved.Climate risks
Neighborhood: 38237
Nearby schools
Schools provided by the listing agent
- District: Weakley County
Source: CWTAR. This data may not be complete. We recommend contacting the local school district to confirm school assignments for this home.
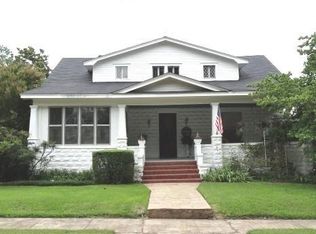
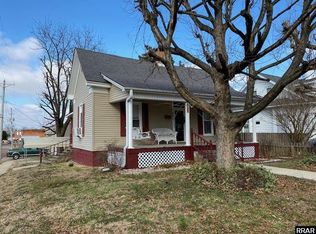
Similar homes
- $495,0003 bd3 ba2.7k sqft133 Brundige Dr, Martin, TN 38237For Sale
 MLS ID #46548, MARVIN ALEXANDER, ALEXANDER AUCTIONS AND REAL ESTATE. RRAR as distributed by MLS GRID
 - $497,0005 bd3 ba3.5k sqft1018 Stella Ruth Rd, Martin, TN 38237For Sale
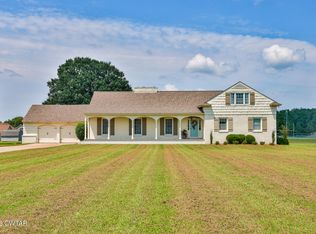 MLS ID #2603787, Samuel Freeman, Wendell Alexander Realty. CWTAR
 - $460,9004 bd3 ba2.7k sqft142 Todd St, Martin, TN 38237For Sale
 MLS ID #46403, SHELIA BELL, TENNESSEE UNITED REAL ESTATE, LLC. RRAR as distributed by MLS GRID
 - $479,9004 bd2 ba1.9k sqft4550 Hyndsver Rd, Martin, TN 38237For Sale
 MLS ID #137373, Belinda Bowers. Tennessee Valley MLS
 - $445,0003 bd3 ba1.9k sqft420 Sandhill Rd, Martin, TN 38237For Sale
 MLS ID #3612080, Savannah Doughty. RealTracs MLS as distributed by MLS GRID
 - $425,0006 bd4 ba2.7k sqft116 Summer St, Martin, TN 38237For SaleMLS ID #3179490, Dessie Hardee. RealTracs MLS as distributed by MLS GRID
