Welcome to your own slice of country living! This beautiful 5 bedroom 4 bathroom farmhouse offers the perfect blend of timeless charm, modern comfort, and plenty of room to spread out, all nestled on almost 5 acres. Inside you'll find generously sized bedrooms and living spaces. Stepping outside is where this property truly shines featuring a large in-ground pool, dedicated pasture area, stable space and more! With mature pecan trees lending shade, this peaceful country retreat has something for everyone!
For sale
Price cut: $42.6K (9/29)
$594,900
1075 Old State Route 76, Henry, TN 38231
5beds
3,576sqft
Residential
Built in 1905
4.63 Acres Lot
$557,300 Zestimate®
$166/sqft
$-- HOA
What's special
Dedicated pasture areaModern comfortTimeless charmLarge in-ground poolStable space
- 50 days
- 418
- 36
Zillow last checked:
Listing updated:
Listed by:
Gavin Moody 731-363-0691,
Moody Realty Company, Inc. 731-642-5093
Source: Tennessee Valley MLS ,MLS#: 137196
Facts & features
Interior
Bedrooms & bathrooms
- Bedrooms: 5
- Bathrooms: 4
- Full bathrooms: 4
- Main level bedrooms: 2
Rooms
- Room types: Living Room, Dining Room, Kitchen, Utility Room, Bedroom 1, Bedroom 2, Bedroom 3, Bedroom 4, Bedroom 5, Rec Room, Office, Den
Primary bedroom
- Level: Main
- Area: 210
- Dimensions: 15 x 14
Bedroom 2
- Level: Main
- Area: 210
- Dimensions: 15 x 14
Bedroom 3
- Level: Second
- Area: 322
- Dimensions: 23 x 14
Bedroom 4
- Level: Second
- Area: 322
- Dimensions: 14 x 23
Bedroom 5
- Level: Second
- Area: 255
- Dimensions: 17 x 15
Dining room
- Level: Main
- Area: 140
- Dimensions: 14 x 10
Kitchen
- Level: Main
- Area: 168
- Dimensions: 14 x 12
Living room
- Level: Main
- Area: 255
- Dimensions: 17 x 15
Basement
- Area: 0
Office
- Level: Main
- Area: 110
- Dimensions: 10 x 11
Heating
- Central/Electric
Cooling
- Central Air
Appliances
- Included: Refrigerator, Dishwasher, Microwave, Range/Oven-Electric, Washer, Dryer
- Laundry: Washer/Dryer Hookup, Main Level
Features
- Ceiling Fan(s), Walk-In Closet(s), Entrance Foyer
- Flooring: Tile, Laminate
- Doors: Storm Door(s)
- Windows: Vinyl Clad, Window Treatments
- Basement: Unfinished,Dirt Floor,Crawl Space
- Number of fireplaces: 2
Interior area
- Total structure area: 3,576
- Total interior livable area: 3,576 sqft
Video & virtual tour
Property
Parking
- Parking features: No Garage, Asphalt
- Has uncovered spaces: Yes
Features
- Levels: Two
- Stories: 2
- Exterior features: Garden, Horses Permitted, Tennis Court(s), Storage
- Has private pool: Yes
- Pool features: In Ground
- Fencing: Wire,Cross Fenced,Other
Lot
- Size: 4.63 Acres
- Dimensions: 4.63
- Features: County, Farm, Acreage
Details
- Additional structures: Barn/Stables, Storage
- Parcel number: 039.03
- Horses can be raised: Yes
Construction
Type & style
- Home type: SingleFamily
- Architectural style: Farmhouse
- Property subtype: Residential
Materials
- Block, Vinyl Siding
- Roof: Composition
Condition
- Year built: 1905
Utilities & green energy
- Sewer: Septic Tank
- Water: Well
Community & HOA
Community
- Subdivision: None
Location
- Region: Henry
Financial & listing details
- Price per square foot: $166/sqft
- Tax assessed value: $330,700
- Annual tax amount: $991
- Date on market: 8/24/2026
- Road surface type: Paved
Estimated market value
$557,300
$529,000 - $585,000
Not available
Price history
| Date | Event | Price |
|---|---|---|
| 9/29/2026 | Price change | $594,900-6.7%$166/sqft |
Source:  RealTracs MLS as distributed by MLS GRID #3526546 Report a problem RealTracs MLS as distributed by MLS GRID #3526546 Report a problem | ||
| 8/24/2026 | Listed for sale | $637,500+253.1%$178/sqft |
Source:  Tennessee Valley MLS #137196 Report a problem Tennessee Valley MLS #137196 Report a problem | ||
| 6/25/2018 | Sold | $180,521+41.1%$50/sqft |
Source: Public Record Report a problem | ||
| 7/21/2006 | Sold | $127,933$36/sqft |
Source: Public Record Report a problem | ||
Public tax history
| Year | Property taxes | Tax assessment |
|---|---|---|
| 2025 | $991 -7.1% | $82,675 +49.8% |
| 2024 | $1,067 +2.1% | $55,200 |
| 2023 | $1,045 | $55,200 |
| 2022 | $1,045 | $55,200 |
| 2021 | $1,045 | $55,200 |
| 2020 | $1,045 -0.6% | $55,200 +9.8% |
| 2019 | $1,052 | $50,275 |
| 2018 | $1,052 0% | $50,275 |
| 2017 | $1,052 | $50,275 |
| 2016 | $1,052 -4.8% | $50,275 |
| 2015 | $1,105 +18.5% | $50,275 |
| 2014 | $932 | $50,275 +18.5% |
| 2013 | $932 -0.1% | $42,436 |
| 2012 | $934 +0.1% | $42,436 |
| 2011 | $932 +48.8% | $42,436 +38.7% |
| 2010 | $626 | $30,588 |
| 2009 | -- | $30,588 +9.1% |
| 2008 | $659 | $28,029 |
| 2007 | $659 +39.7% | $28,029 +36.8% |
| 2006 | $471 | $20,496 |
Find assessor info on the county website
Monthly payment
Est. payment
Payment breakdown
Explore the cost of this home by adjusting the details. Changes won't be saved.Climate risks
Neighborhood: 38231
Nearby schools
Schools provided by the listing agent
- Elementary: Henry
- Middle: Henry
- High: Henry County
Source: Tennessee Valley MLS . This data may not be complete. We recommend contacting the local school district to confirm school assignments for this home.
Similar homes
- $775,0003 bd3 ba2.6k sqft1021 Old State Route 76, Henry, TN 38231For Sale
 MLS ID #137266, Gavin Moody. Tennessee Valley MLS
 - $559,9004 bd3 ba2.9k sqft373 Woodland Dr, Huntingdon, TN 38344For Sale
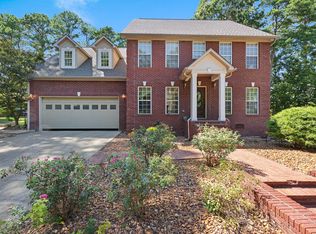 MLS ID #137238, Vicki Williams. Tennessee Valley MLS
 - $620,0005 bd5 ba5.1k sqft175 Castleton Cv, Paris, TN 38242For Sale
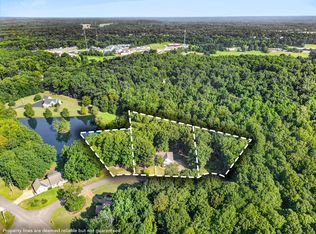
 MLS ID #3520735, Erica Laffey. RealTracs MLS as distributed by MLS GRID
 - $600,0004 bd7 ba2.6k sqft101 Oak Ln, Gleason, TN 38229For Sale
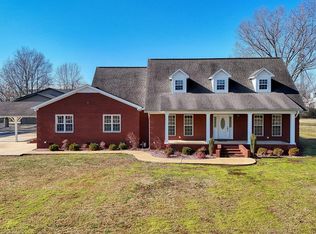 MLS ID #136312, Marco Taaffe. Tennessee Valley MLS
 - $449,0005 bd3 ba2.5k sqft385 Crutchfield Ln, Paris, TN 38242For SaleMLS ID #3611822, Meghan Shannon. RealTracs MLS as distributed by MLS GRID
- $489,0004 bd3 ba2.1k sqft371 Wildwood Ln, Paris, TN 38242For SaleMLS ID #3610601, Barbara Roberts. RealTracs MLS as distributed by MLS GRID
