Discover the perfect blend of comfort, privacy, and outdoor adventure with this custom home nestled on 44 acres of picturesque Tennessee Country-side. This property is a head-turner from the second you enter the driveway, with large mature pecan trees and beautiful farmland views. Property features a new horse barn, a scenic pond, open areas, and an abundance of mature timber. For the outdoorsman, the acreage provides excellent hunting ground and plenty of room to enjoy horseback riding, recreation, or simply the peace and quiet of country living. Adding even more peace of mind, the home is equipped with a brand new well. Whether you're looking for a private homestead, a small farm, hunting retreat, or simply room to spread out and enjoy the outdoors, properties like this are hard to find! This one doesn't just offer a home, it offers a lifestyle.
For sale
$775,000
1021 Old State Route 76, Henry, TN 38231
3beds
2,600sqft
Residential
Built in 2007
44 Acres Lot
$-- Zestimate®
$298/sqft
$-- HOA
What's special
Scenic pondCustom homeLarge mature pecan treesNew horse barnBeautiful farmland viewsOpen areasAbundance of mature timber
- 40 days
- 350
- 34
Zillow last checked:
Listing updated:
Listed by:
Gavin Moody 731-363-0691,
Moody Realty Company, Inc. 731-642-5093
Source: Tennessee Valley MLS ,MLS#: 137266
Facts & features
Interior
Bedrooms & bathrooms
- Bedrooms: 3
- Bathrooms: 3
- Full bathrooms: 3
- Main level bedrooms: 2
Rooms
- Room types: Living Room, Dining Room, Kitchen, Utility Room, Bedroom 1, Bedroom 2, Bedroom 3, Library/Office
Primary bedroom
- Level: Main
- Area: 252
- Dimensions: 18 x 14
Bedroom 2
- Level: Main
- Area: 143
- Dimensions: 13 x 11
Bedroom 3
- Level: Second
- Area: 216
- Dimensions: 9 x 24
Dining room
- Level: Main
- Area: 100
- Dimensions: 10 x 10
Kitchen
- Level: Main
- Area: 176
- Dimensions: 16 x 11
Living room
- Level: Main
- Area: 368
- Dimensions: 16 x 23
Basement
- Area: 300
Office
- Level: Main
- Area: 156
- Dimensions: 13 x 12
Heating
- Central/Electric
Cooling
- Central Air
Appliances
- Included: Refrigerator, Dishwasher, Microwave, Range/Oven-Electric, Oven, Washer, Dryer
- Laundry: Washer/Dryer Hookup, Main Level
Features
- Tray Ceiling(s), Ceiling Fan(s), Walk-In Closet(s), Entrance Foyer, Energy Efficient
- Flooring: Wood, Tile
- Doors: Storm Door(s)
- Windows: Storm Window(s), Window Treatments
- Basement: Partial,Exterior Entry
- Attic: Floored,Walk-In
- Number of fireplaces: 1
- Fireplace features: Insert, Gas Log
Interior area
- Total structure area: 2,600
- Total interior livable area: 2,600 sqft
Video & virtual tour
Property
Parking
- Total spaces: 2
- Parking features: Double Attached Garage, Concrete, Asphalt
- Attached garage spaces: 2
- Has uncovered spaces: Yes
Features
- Levels: One and One Half
- Stories: 1.5
- Patio & porch: Front Porch, Rear Porch
- Exterior features: Garden, Horses Permitted, Storage
- Has spa: Yes
- Spa features: Bath
- Fencing: Wire,Cross Fenced
- Waterfront features: Pond
Lot
- Size: 44 Acres
- Dimensions: 44
- Features: County, Farm, Acreage, Wooded
Details
- Additional structures: Barn/Stables
- Parcel number: 039.02
- Horses can be raised: Yes
Construction
Type & style
- Home type: SingleFamily
- Architectural style: Colonial
- Property subtype: Residential
Materials
- Drivit
- Foundation: Slab
- Roof: Composition
Condition
- Year built: 2007
Utilities & green energy
- Sewer: Septic Tank
- Water: Well
Community & HOA
Community
- Subdivision: None
Location
- Region: Henry
Financial & listing details
- Price per square foot: $298/sqft
- Tax assessed value: $600,300
- Annual tax amount: $1,799
- Date on market: 9/4/2026
- Road surface type: Paved
Estimated market value
Not available
Estimated sales range
Not available
$2,507/mo
Price history
| Date | Event | Price |
|---|---|---|
| 9/4/2026 | Listed for sale | $775,000+434.5%$298/sqft |
Source:  Tennessee Valley MLS #137266 Report a problem Tennessee Valley MLS #137266 Report a problem | ||
| 9/25/2003 | Sold | $145,000+53.4%$56/sqft |
Source: Public Record Report a problem | ||
| 4/26/1999 | Sold | $94,500$36/sqft |
Source: Public Record Report a problem | ||
Public tax history
| Year | Property taxes | Tax assessment |
|---|---|---|
| 2025 | $1,800 +7.4% | $150,075 +73.1% |
| 2024 | $1,676 +2.1% | $86,675 |
| 2023 | $1,641 | $86,675 |
| 2022 | $1,641 | $86,675 |
| 2021 | $1,641 | $86,675 |
| 2020 | $1,641 +3.5% | $86,675 +14.4% |
| 2019 | $1,585 | $75,775 |
| 2018 | $1,585 +0% | $75,775 |
| 2017 | $1,585 | $75,775 |
| 2016 | $1,585 -4.8% | $75,775 |
| 2015 | $1,665 +1.1% | $75,775 |
| 2014 | $1,646 | $75,775 +1.1% |
| 2013 | $1,646 -0.1% | $74,928 |
| 2012 | $1,648 +0.1% | $74,928 |
| 2011 | $1,646 +7.3% | $74,928 |
| 2010 | $1,534 | $74,928 |
| 2009 | -- | $74,928 +31.7% |
| 2008 | $1,337 +6.5% | $56,899 +6.5% |
| 2007 | $1,255 +382.9% | $53,402 +372.6% |
| 2006 | $260 -61.4% | $11,299 -61.4% |
| 2005 | $674 -25.1% | $29,288 |
| 2004 | $899 +51.6% | $29,288 +14.6% |
| 2002 | $593 | $25,557 +42.7% |
| 2001 | -- | $17,906 -75% |
| 2000 | -- | $71,623 |
Find assessor info on the county website
Monthly payment
Est. payment
Payment breakdown
Explore the cost of this home by adjusting the details. Changes won't be saved.Climate risks
Neighborhood: 38231
Nearby schools
Schools provided by the listing agent
- Elementary: Henry
- Middle: Henry
- High: Henry County
Source: Tennessee Valley MLS . This data may not be complete. We recommend contacting the local school district to confirm school assignments for this home.
Similar homes
- $594,9005 bd4 ba3.5k sqft1075 Old State Route 76, Henry, TN 38231For Sale
 MLS ID #137196, Gavin Moody. Tennessee Valley MLS
 - $749,9004 bd3 ba3.2k sqft808 Tower Rd, Mc Kenzie, TN 38201For Sale
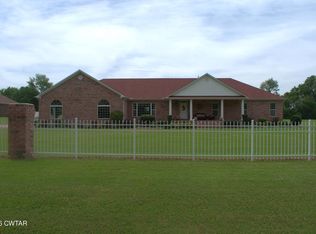 MLS ID #2602035, Joyce R. Addison, Coldwell Banker Southern Realty. CWTAR
 - $489,0004 bd3 ba2.1k sqft371 Wildwood Ln, Paris, TN 38242For Sale

 MLS ID #3610601, Barbara Roberts. RealTracs MLS as distributed by MLS GRID
 - $489,0004 bd3 ba2.1k sqft371 Wildwood Ln, Paris, TN 38242For Sale
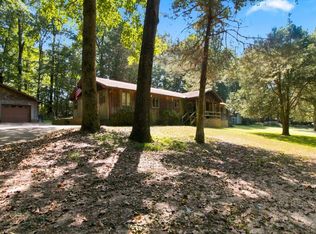 MLS ID #137314, Barbara Roberts. Tennessee Valley MLS
 - $449,0005 bd3 ba2.5k sqft385 Crutchfield Ln, Paris, TN 38242For SaleMLS ID #3611822, Meghan Shannon. RealTracs MLS as distributed by MLS GRID
