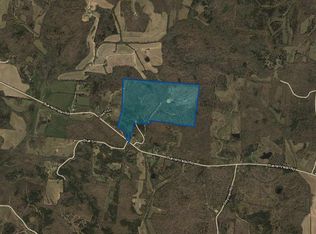
113.52 ACRES • PRIVATE HOMESTEAD • TRAILS • ABUNDANT WILDLIFE • SOLAR POWER Welcome to 4349 Buena Vista! This exceptional 113.52-acre property offers the rare combination of privacy, natural beauty, self-sufficient living, and a beautifully appointed home. With established trails winding through the property and an abundance of wildlife, this is an outdoor enthusiast's dream and a true retreat from the everyday. The 3-bedroom, 2.5-bath home offers approximately 1,792 square feet with an impressive 500± square foot porch. Inside, you'll find 10-foot ceilings, LVP flooring, cedar beams, and a wood-burning fireplace. The spacious primary suite features a wood stove, walk-in closet, 67-inch soaking tub, and ceramic tile shower. The custom kitchen is truly a centerpiece, featuring Amish-built cabinetry, large island, approximately 26 feet of counter space, Hallman electric double ovens, a five-burner gas cooktop, and custom vent hood. Designed for independent living, the property features an extensive solar power system with 18 REC solar panels, six batteries providing approximately 30 kWh of storage, and a newer 12 kW inverter with room for additional panels. Seller has already prepared the home for a generator. The acreage is set up for a variety of uses with a 30x48 shop, two fenced gardens, fenced goat pen with run-in, fenced horse pasture with run-in, chicken coop and run, garden shed, hoop house, and a 30-amp RV hookup. The property provides plenty of room for livestock, gardening, recreation, hunting, or simply enjoying the outdoors. Additional features include Hardie board exterior, Trex front deck and steps, Marvin windows with transferable warranty, and multiple forms of lightning protection. Properties offering this much acreage, infrastructure, privacy, and self-sufficient capability are hard to find.Whether you're searching for a private homestead, hobby farm, recreational retreat, or your own piece of Tennessee countryside, 4349 Buena Vista is a property you won't want to miss!
For sale
$849,000
4349 Buena Vista Rd, Huntingdon, TN 38344
3beds
1,792sqft
Single Family Residence
Built in 2024
113.52 Acres Lot
$299,300 Zestimate®
$474/sqft
$-- HOA
What's special
Wood-burning fireplaceWalk-in closetLarge islandGarden shedAbundance of wildlifeTwo fenced gardensChicken coop and run
- 8 days
- 650
- 66
Zillow last checked:
Listing updated:
Listed by:
Austin Jones,
Premier Realty Group of W TN 731-642-6165
Source: CWTAR,MLS#: 2604241
Facts & features
Interior
Bedrooms & bathrooms
- Bedrooms: 3
- Bathrooms: 3
- Full bathrooms: 2
- 1/2 bathrooms: 1
- Main level bathrooms: 2
- Main level bedrooms: 3
Primary bedroom
- Level: Main
- Area: 272
- Dimensions: 17.0 x 16.0
Bedroom
- Level: Main
- Area: 160
- Dimensions: 10.0 x 16.0
Bedroom
- Level: Main
- Area: 160
- Dimensions: 10.0 x 16.0
Bathroom
- Description: Jack&Jill
- Level: Main
- Area: 35
- Dimensions: 7.0 x 5.0
Bathroom
- Description: 1/2 bath
- Level: Main
- Area: 24
- Dimensions: 6.0 x 4.0
Kitchen
- Level: Main
- Area: 210
- Dimensions: 15.0 x 14.0
Laundry
- Level: Main
- Area: 117
- Dimensions: 9.0 x 13.0
Living room
- Level: Main
- Area: 403
- Dimensions: 13.0 x 31.0
Heating
- Central, Fireplace(s), Wood
Cooling
- Ceiling Fan(s), Central Air
Appliances
- Included: Dishwasher, Double Oven, Dryer, Exhaust Fan, Gas Cooktop, Range Hood, Tankless Water Heater, Washer
- Laundry: Electric Dryer Hookup, Laundry Room
Features
- Beamed Ceilings, Ceiling Fan(s), Ceramic Tile Shower, Commode Room, Double Vanity, High Ceilings, Kitchen Island, Pantry, Soaking Tub, Tub Shower Combo
- Flooring: Luxury Vinyl
- Has basement: No
- Has fireplace: Yes
- Fireplace features: Wood Burning, Wood Burning Stove
Interior area
- Total interior livable area: 1,792 sqft
Property
Parking
- Total spaces: 3
- Parking features: Open
- Garage spaces: 3
- Has uncovered spaces: Yes
Features
- Levels: One
- Patio & porch: Covered, Front Porch
- Exterior features: RV Hookup
- Fencing: Barbed Wire
Lot
- Size: 113.52 Acres
- Dimensions: 113.52 acres
- Features: Garden, Greenbelt, Pasture, Rolling Slope, Secluded, Wooded
Details
- Additional structures: Garage(s), Kennel/Dog Run, Poultry Coop, Shed(s), Other
- Parcel number: 086 018.00
- Special conditions: Standard
- Other equipment: Call Listing Agent, List Available
Construction
Type & style
- Home type: SingleFamily
- Property subtype: Single Family Residence
Materials
- HardiPlank Type
- Roof: Metal
Condition
- false
- New construction: No
- Year built: 2024
Details
- Builder name: Owner
Utilities & green energy
- Sewer: Septic Tank
- Water: Private
- Utilities for property: Propane
Community & HOA
Community
- Subdivision: None
HOA
- Has HOA: No
Location
- Region: Huntingdon
Financial & listing details
- Price per square foot: $474/sqft
- Tax assessed value: $327,500
- Annual tax amount: $390
- Date on market: 9/5/2026
- Road surface type: Asphalt
Estimated market value
$299,300
$195,000 - $419,000
$1,287/mo
Price history
| Date | Event | Price |
|---|---|---|
| 9/5/2026 | Listed for sale | $849,000+324.5%$474/sqft |
Source:  CWTAR #2604241 Report a problem CWTAR #2604241 Report a problem | ||
| 3/19/2021 | Sold | $200,000+55.9%$112/sqft |
Source: Public Record Report a problem | ||
| 9/17/2019 | Sold | $128,250-10.3%$72/sqft |
Source: Public Record Report a problem | ||
| 7/3/2014 | Sold | $142,974$80/sqft |
Source: Public Record Report a problem | ||
Public tax history
| Year | Property taxes | Tax assessment |
|---|---|---|
| 2025 | $390 -18.9% | $24,650 +29.9% |
| 2024 | $481 | $18,975 |
| 2023 | $481 | $18,975 |
| 2022 | $481 | $18,975 |
| 2021 | $481 | $18,975 |
| 2020 | $481 +7.3% | $18,975 +17.7% |
| 2019 | $448 | $16,125 |
| 2018 | $448 +1% | $16,125 +0.9% |
| 2017 | $444 | $15,975 |
| 2016 | $444 | $15,975 |
| 2015 | -- | $15,975 |
| 2014 | -- | $15,975 -51.4% |
| 2013 | -- | $32,851 |
| 2012 | -- | $32,851 |
| 2011 | -- | $32,851 |
| 2010 | -- | $32,851 +8.7% |
| 2009 | -- | $30,234 |
| 2008 | $302 | $30,234 |
| 2007 | $302 -5.7% | $30,234 |
| 2006 | $320 +25.5% | $30,234 +25.5% |
| 2005 | $255 | $24,085 |
| 2004 | -- | $24,085 |
| 2002 | $255 | $24,085 +7.2% |
| 2001 | -- | $22,457 -79.8% |
| 2000 | -- | $111,113 |
Find assessor info on the county website
Monthly payment
Est. payment
Payment breakdown
Explore the cost of this home by adjusting the details. Changes won't be saved.Climate risks
Neighborhood: 38344
Nearby schools
Schools provided by the listing agent
- District: Huntingdon School District
Source: CWTAR. This data may not be complete. We recommend contacting the local school district to confirm school assignments for this home.
Similar homes
- $775,0003 bd3 ba2.6k sqft1021 Old State Route 76, Henry, TN 38231For Sale
 MLS ID #137266, Gavin Moody. Tennessee Valley MLS
 - $664,9003 bd3 ba2k sqft196 Sportsman Cv, Huntingdon, TN 38344For Sale
 MLS ID #2601143, Ricky Rollins, Tennessee Valley Realty and In. CWTAR
 - $819,0004 bd2 ba2.5k sqft185 Stately Oak Dr, Huntingdon, TN 38344For Sale
 MLS ID #2502628, Jesse Bradley, Tennessee Valley Realty and In. CWTAR
 - $725,0003 bd2 ba2k sqft250 Rockport Lndg, Holladay, TN 38341For Sale

 MLS ID #3541277, Kathie McClanahan. RealTracs MLS as distributed by MLS GRID
 - $579,0002 bd1 ba1.8k sqft9960 Darden Christian Chapel Rd, Wildersville, TN 38388For SaleMLS ID #3542271, Alan Evans. RealTracs MLS as distributed by MLS GRID
- $479,0004 bd3 ba2.6k sqft180 Flippin Ln, Cedar Grove, TN 38321For SaleMLS ID #3278560, Patrick (Pat) Doyle. RealTracs MLS as distributed by MLS GRID
- $446,0004 bd3 ba2.3k sqft11450 McIllwain Rd, Holladay, TN 38341For SaleMLS ID #3184830, Shane Foster. RealTracs MLS as distributed by MLS GRID
- $1,200,0004 bd3 ba2.4k sqft3877 Rockport McIllwain Rd, Holladay, TN 38341New ConstructionMLS ID #3163961, Jonathon Peirpoint. RealTracs MLS as distributed by MLS GRID
- $499,9993 bd2 ba1.3k sqft317 McDuff Ln, Camden, TN 38320For SaleMLS ID #3229099, Christi Stallings. RealTracs MLS as distributed by MLS GRID
