Beautiful custom lake home on 2+ acre waterfront lot with dock already in place. Open floor plan with vaulted ceilings and stone fireplace create the perfect space for family and friends. Modern kitchen with stainless steel appliances and granite countertops. All appliances including washer and dryer convey with sale. Master bedroom with loft sitting area upstairs provides the perfect secluded space with an additional 2 bedrooms downstairs. Come enjoy the lake life. Summer is almost here.
For sale
Price cut: $5K (8/3)
$664,900
196 Sportsman Cv, Huntingdon, TN 38344
3beds
2,060sqft
Single Family Residence
Built in 2024
2.35 Acres Lot
$647,000 Zestimate®
$323/sqft
$-- HOA
What's special
Dock already in placeStone fireplaceOpen floor planStainless steel appliancesModern kitchenVaulted ceilingsGranite countertops
- 209 days
- 275
- 15
Zillow last checked:
Listing updated:
Listed by:
Ricky Rollins,
Tennessee Valley Realty and In 731-242-2045
Source: CWTAR,MLS#: 2601143
Facts & features
Interior
Bedrooms & bathrooms
- Bedrooms: 3
- Bathrooms: 3
- Full bathrooms: 2
- 1/2 bathrooms: 1
- Main level bathrooms: 1
- Main level bedrooms: 2
Primary bedroom
- Level: Upper
- Area: 224
- Dimensions: 16.0 x 14.0
Bedroom
- Level: Main
- Area: 192
- Dimensions: 16.0 x 12.0
Bedroom
- Level: Main
- Area: 264
- Dimensions: 22.0 x 12.0
Bathroom
- Level: Main
- Area: 45
- Dimensions: 9.0 x 5.0
Bathroom
- Level: Upper
- Area: 88
- Dimensions: 11.0 x 8.0
Kitchen
- Level: Main
- Area: 144
- Dimensions: 12.0 x 12.0
Laundry
- Level: Main
- Area: 72
- Dimensions: 9.0 x 8.0
Living room
- Level: Main
- Area: 528
- Dimensions: 24.0 x 22.0
Loft
- Level: Upper
- Area: 252
- Dimensions: 18.0 x 14.0
Heating
- Central, Fireplace(s), Natural Gas
Cooling
- Ceiling Fan(s), Central Air
Appliances
- Included: Dishwasher, Dryer, Electric Water Heater, Gas Cooktop, Gas Range, Microwave, Refrigerator, Washer
- Laundry: Electric Dryer Hookup, Laundry Room, Washer Hookup
Features
- Ceiling Fan(s), Granite Counters, Kitchen Island, Open Floorplan, Vaulted Ceiling(s), Walk-In Closet(s)
- Flooring: Carpet, Ceramic Tile, Hardwood
- Has basement: No
- Has fireplace: Yes
- Fireplace features: Wood Burning
Interior area
- Total structure area: 2,606
- Total interior livable area: 2,060 sqft
Property
Parking
- Total spaces: 2
- Parking features: Garage - Attached
- Attached garage spaces: 2
Features
- Levels: Two
- Patio & porch: Deck
- Exterior features: Rain Gutters
- Has view: Yes
- View description: Lake
- Has water view: Yes
- Water view: Lake
- Waterfront features: Lake Privileges, Waterfront
Lot
- Size: 2.35 Acres
- Dimensions: 407 x 782 x 95 x 484
Details
- Parcel number: 108 018.20
- Zoning description: L1-Lake
- Special conditions: Agent Owned
Construction
Type & style
- Home type: SingleFamily
- Property subtype: Single Family Residence
Materials
- Stone, Vinyl Siding
Condition
- false
- New construction: No
- Year built: 2024
Utilities & green energy
- Sewer: Public Sewer
- Water: Public
- Utilities for property: Electricity Connected, Natural Gas Connected, Sewer Connected
Community & HOA
Community
- Subdivision: Sportsman Cove
HOA
- Has HOA: No
Location
- Region: Huntingdon
Financial & listing details
- Price per square foot: $323/sqft
- Tax assessed value: $462,000
- Annual tax amount: $1,827
- Date on market: 3/19/2026
- Road surface type: Asphalt
Estimated market value
$647,000
$615,000 - $679,000
$2,635/mo
Price history
| Date | Event | Price |
|---|---|---|
| 8/3/2026 | Price change | $664,900-0.7%$323/sqft |
Source:  RealTracs MLS as distributed by MLS GRID #3154933 Report a problem RealTracs MLS as distributed by MLS GRID #3154933 Report a problem | ||
| 7/8/2026 | Price change | $669,900-0.7%$325/sqft |
Source: RealTracs MLS as distributed by MLS GRID #3154933 Report a problem | ||
| 5/22/2026 | Price change | $674,900-0.1%$328/sqft |
Source:  CWTAR #2601143 Report a problem CWTAR #2601143 Report a problem | ||
| 5/13/2026 | Price change | $675,900-0.6%$328/sqft |
Source: CWTAR #2601143 Report a problem | ||
| 4/29/2026 | Price change | $679,900-0.4%$330/sqft |
Source: CWTAR #2601143 Report a problem | ||
| 4/20/2026 | Price change | $682,900-0.3%$332/sqft |
Source: RealTracs MLS as distributed by MLS GRID #3154933 Report a problem | ||
| 4/1/2026 | Price change | $684,900-0.7%$332/sqft |
Source: RealTracs MLS as distributed by MLS GRID #3154933 Report a problem | ||
| 3/23/2026 | Price change | $689,900-1.4%$335/sqft |
Source: CWTAR #2601143 Report a problem | ||
| 3/19/2026 | Listed for sale | $699,900$340/sqft |
Source: CWTAR #2601143 Report a problem | ||
Public tax history
| Year | Property taxes | Tax assessment |
|---|---|---|
| 2025 | $1,827 +131.5% | $115,500 +270.8% |
| 2024 | $789 | $31,150 |
| 2023 | $789 | $31,150 |
| 2022 | $789 | $31,150 |
| 2021 | $789 | $31,150 |
Find assessor info on the county website
Monthly payment
Est. payment
Payment breakdown
Explore the cost of this home by adjusting the details. Changes won't be saved.Climate risks
Neighborhood: 38344
Nearby schools
Schools provided by the listing agent
- District: Huntingdon School District
Source: CWTAR. This data may not be complete. We recommend contacting the local school district to confirm school assignments for this home.
Similar homes
- $499,0004 bd3 ba2.2k sqft1766 Baker Rd, Huntingdon, TN 38344New Construction
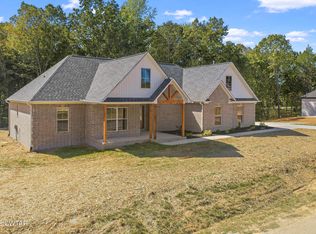 MLS ID #2603578, Jeffery Roney, Tennessee Valley Realty and In. CWTAR
 - $559,9004 bd3 ba2.9k sqft373 Woodland Dr, Huntingdon, TN 38344For Sale
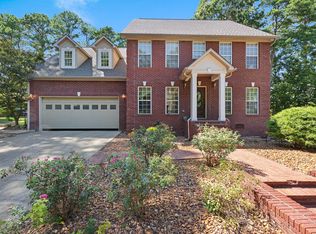 MLS ID #137238, Vicki Williams. Tennessee Valley MLS
 - $529,9004 bd4 ba3k sqft595 Mount Zion Church Rd, Huntingdon, TN 38344For Sale
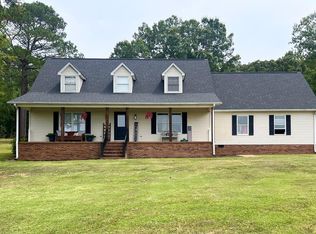 MLS ID #136737, Valarie McMackin. Tennessee Valley MLS
 - $339,0003 bd2 ba1.6k sqft1065 Poplar Springs Rd, Huntingdon, TN 38344For Sale
 MLS ID #137386, Ryan McDaniel. Tennessee Valley MLS
