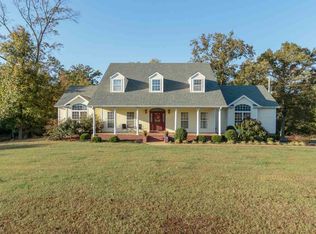
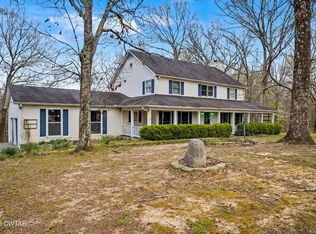
A rare find. This delightful 4 BR, 2.5 BA home is sitting on 11.5 partially wooded acres. Wonderful shady back yard is private and a great place to sit and visit or enjoy your morning coffee. Covered front porch and rear deck. Real hardwood flooring. This home features a formal dining area and breakfast area. Kitchen has granite countertops, a coffee bar, a pantry, and the appliances stay with the home. The master bedroom & bath feature a walk in closet and tiled shower. Separate den area downstairs that could be utilized as an office or music room or craft room. In addition, this home has a 1600 ft heated dream shop with 2 separate areas for storage of lawn mowers, ATV's or a boat or motorcycle. The shop is a great place for a fish fry or family gathering. It has a natural gas water heater, 2 heaters, a refrigerstor, stove, sink and even a bathroom with a shower. The shop could also be converted to an inlaw suite. Plenty of space in the yard for a garden. Roof is only 3 years old. 2 car attached garage and great car storage in the shop for a classic car or tractor. No city taxes. Within minutes of the area schools.
For sale
Price cut: $30.9K (8/5)
$499,000
2347 State Highway 77, Atwood, TN 38220
4beds
2,382sqft
Single Family Residence
Built in 2005
11.05 Acres Lot
$483,300 Zestimate®
$209/sqft
$-- HOA
What's special
Covered front porchSeparate den area downstairsBreakfast areaCoffee barRear deckReal hardwood flooringFormal dining area
- 166 days
- 678
- 48
Zillow last checked:
Listing updated:
Listed by:
Lisa Massengill,
Hickman Realty Group Inc.-Jack 731-664-1006
Source: CWTAR,MLS#: 2601896
Facts & features
Interior
Bedrooms & bathrooms
- Bedrooms: 4
- Bathrooms: 3
- Full bathrooms: 2
- 1/2 bathrooms: 1
- Main level bathrooms: 2
- Main level bedrooms: 1
Primary bedroom
- Level: Main
- Area: 272
- Dimensions: 17.0 x 16.0
Bedroom
- Level: Upper
- Area: 132
- Dimensions: 12.0 x 11.0
Bedroom
- Level: Upper
- Area: 156
- Dimensions: 12.0 x 13.0
Bedroom
- Level: Upper
- Area: 168
- Dimensions: 14.0 x 12.0
Den
- Level: Main
- Area: 180
- Dimensions: 12.0 x 15.0
Dining room
- Level: Main
- Area: 169
- Dimensions: 13.0 x 13.0
Foyer
- Level: Main
- Area: 196
- Dimensions: 14.0 x 14.0
Great room
- Level: Main
- Area: 340
- Dimensions: 20.0 x 17.0
Kitchen
- Level: Main
- Area: 198
- Dimensions: 18.0 x 11.0
Heating
- Central, Electric
Cooling
- Ceiling Fan(s), Central Air, Electric
Appliances
- Included: Dishwasher, Electric Water Heater, Exhaust Fan, Gas Water Heater, Microwave, Refrigerator, Self Cleaning Oven, Stainless Steel Appliance(s)
- Laundry: Electric Dryer Hookup, Laundry Room, Main Level, Washer Hookup
Features
- Blown/Textured Ceilings, Ceiling Fan(s), High Ceilings, Pantry, Tray Ceiling(s), Vaulted Ceiling(s), Walk-In Closet(s)
- Flooring: Hardwood, Laminate, Tile
- Windows: Bay Window(s), Blinds
Interior area
- Total structure area: 3,252
- Total interior livable area: 2,382 sqft
Property
Parking
- Total spaces: 6
- Parking features: Garage Faces Side
- Attached garage spaces: 2
Features
- Levels: Two
- Patio & porch: Covered, Front Porch, Patio, Rear Porch
- Exterior features: Rain Gutters
Lot
- Size: 11.05 Acres
- Dimensions: 11.5 Acres
- Features: Level, Wooded
Details
- Additional structures: Storage, Workshop
- Parcel number: 080 030.01
- Special conditions: Standard
Construction
Type & style
- Home type: SingleFamily
- Property subtype: Single Family Residence
Materials
- Brick, Vinyl Siding
- Foundation: Permanent
Condition
- false
- New construction: No
- Year built: 2005
Utilities & green energy
- Sewer: Septic Tank
- Water: Well
- Utilities for property: Electricity Connected, Natural Gas Connected
Community & HOA
Community
- Security: Security System, Smoke Detector(s)
- Subdivision: None
Location
- Region: Atwood
Financial & listing details
- Price per square foot: $209/sqft
- Annual tax amount: $1,477
- Date on market: 4/26/2026
- Road surface type: Asphalt
Estimated market value
$483,300
$459,000 - $507,000
$2,234/mo
Price history
| Date | Event | Price |
|---|---|---|
| 8/5/2026 | Price change | $499,000-5.8%$209/sqft |
Source:  CWTAR #2601896 Report a problem CWTAR #2601896 Report a problem | ||
| 6/12/2026 | Price change | $529,900-10.2%$222/sqft |
Source: CWTAR #2601896 Report a problem | ||
| 5/11/2026 | Price change | $589,900-9.2%$248/sqft |
Source: CWTAR #2601896 Report a problem | ||
| 4/26/2026 | Listed for sale | $649,900$273/sqft |
Source: CWTAR #2601896 Report a problem | ||
Public tax history
Tax history is unavailable.
Monthly payment
Est. payment
Payment breakdown
Explore the cost of this home by adjusting the details. Changes won't be saved.Climate risks
Neighborhood: 38220
Nearby schools
Schools provided by the listing agent
- District: West Carroll School District
Source: CWTAR. This data may not be complete. We recommend contacting the local school district to confirm school assignments for this home.
Similar homes
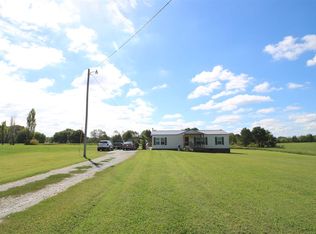
- $549,0004 bd3 ba2.9k sqft1100 Power Station Rd, Trezevant, TN 38258For Sale
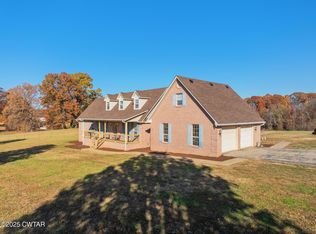 MLS ID #2505497, Timothy Shane Bowen, Tennessee Valley Realty and In. CWTAR
 - $395,0005 bd4 ba3.1k sqft1620 Brooks Rd, Atwood, TN 38220For Sale
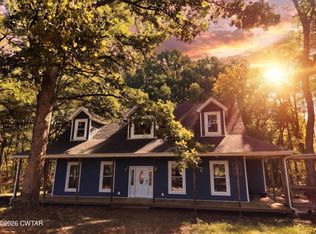 MLS ID #2601298, Rozy Schoch, Real Broker. CWTAR
 - $439,9003 bd3 ba1.9k sqft51R Gann Rd, Milan, TN 38358For Sale
 MLS ID #2604154, Sheena D Hardin, Pritchard Realty. CWTAR
 - $485,0005 bd4 ba2.5k sqft514 George Anderson Rd, Medina, TN 38355For Sale
 MLS ID #2601261, Collene Commage, BHGRE Conner Jackson. CWTAR
 - $459,9954 bd3 ba2.6k sqft180 Flippin Ln, Cedar Grove, TN 38321For Sale
 MLS ID #3278560, Patrick (Pat) Doyle. RealTracs MLS as distributed by MLS GRID
