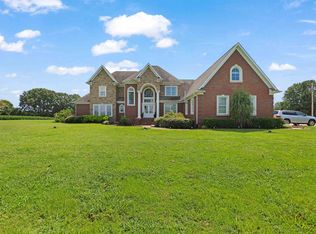
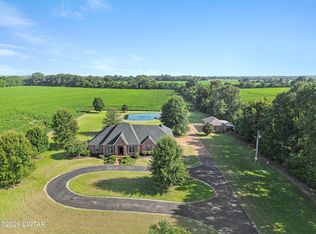
Welcome to 2452 Hwy 77 in Atwood, Tennessee—an impressive, energy-efficient, two-story brick home offering approximately 6,157 square feet on 2 acres. This spacious property features four bedrooms, three-and-a-half bathrooms, a bonus room, dedicated office space located off one of the bedrooms, and a storm shelter. A grand two-story foyer with decorative iron railings welcomes you into generously sized living and dining areas. The well-appointed kitchen offers granite countertops, abundant cabinetry, a large island, and stainless steel appliances. Custom built-ins and a dedicated home theater add to the home's appeal, while the bonus room and office provide flexible space for working, relaxing, or entertaining. Outside, enjoy a private retreat featuring an in-ground, natural-gas-heated swimming pool, fenced pool area, covered patio, and pool house with a tankless gas water heater. A heated attached garage and detached shop with heating and cooling provide excellent space for vehicles, storage, hobbies, or a workshop. Additional highlights include HVAC units approximately one year old, a roof approximately six years old, two electric water heaters, an expansive lawn, and peaceful co
For sale
$950,000
2452 Highway 77, Atwood, TN 38220
4beds
6,157sqft
Residential
Built in 2006
2.08 Acres Lot
$892,300 Zestimate®
$154/sqft
$-- HOA
What's special
Heated attached garageLarge islandCustom built-insStainless steel appliancesCovered patioWell-appointed kitchenBonus room
- 22 days
- 244
- 17
Zillow last checked:
Listing updated:
Listed by:
Scott Beasley 731-571-4300,
Hickman Realty Group-Milan, TN 731-686-3341
Source: Tennessee Valley MLS ,MLS#: 137256
Facts & features
Interior
Bedrooms & bathrooms
- Bedrooms: 4
- Bathrooms: 4
- Full bathrooms: 3
- 1/2 bathrooms: 1
- Main level bathrooms: 2
Rooms
- Room types: Living Room, Dining Room, Kitchen, Utility Room, Bedroom 1, Bedroom 2, Bedroom 3, Bedroom 4, Rec Room, Bedroom on 1st, Library/Office, Breakfast Nook
Primary bedroom
- Level: First
- Area: 306
- Dimensions: 18 x 17
Dining room
- Level: Main
- Area: 132
- Dimensions: 12 x 11
Kitchen
- Level: Main
- Area: 342
- Dimensions: 18 x 19
Living room
- Level: Main
- Area: 442
- Dimensions: 26 x 17
Basement
- Area: 0
Heating
- Central
Cooling
- Central Air
Appliances
- Included: Refrigerator, Dishwasher, Range/Oven-Gas
- Laundry: Washer/Dryer Hookup
Features
- Walk-In Closet(s), Kitchen Island, Entrance Foyer, Bookcases
- Flooring: Ceramic Tile, Wood & Carpet
- Basement: None
Interior area
- Total structure area: 6,157
- Total interior livable area: 6,157 sqft
Video & virtual tour
Property
Parking
- Total spaces: 2
- Parking features: Double Attached Garage, Garage Door Opener
- Attached garage spaces: 2
Features
- Levels: Two
- Stories: 2
- Has private pool: Yes
- Pool features: In Ground
- Has spa: Yes
- Spa features: Bath
- Fencing: Partial
Lot
- Size: 2.08 Acres
- Dimensions: 460 x 212
- Features: Acreage, Corner Lot
Details
- Parcel number: 004.03
Construction
Type & style
- Home type: SingleFamily
- Property subtype: Residential
Materials
- Brick
Condition
- Year built: 2006
Utilities & green energy
- Sewer: Septic Tank
- Water: Public
Community & HOA
Community
- Subdivision: None
Location
- Region: Atwood
Financial & listing details
- Price per square foot: $154/sqft
- Tax assessed value: $761,400
- Annual tax amount: $3,118,031
- Date on market: 9/3/2026
- Road surface type: Paved
Estimated market value
$892,300
$848,000 - $937,000
Not available
Price history
| Date | Event | Price |
|---|---|---|
| 9/1/2026 | Listed for sale | $950,000+37.9%$154/sqft |
Source:  CWTAR #2604148 Report a problem CWTAR #2604148 Report a problem | ||
| 7/28/2017 | Listing removed | $689,000$112/sqft |
Source: The Lipman Group Sotheby's International Realty #1761280 Report a problem | ||
| 9/6/2016 | Listed for sale | $689,000$112/sqft |
Source: The Lipman Group Sotheby's International Realty #1761280 Report a problem | ||
Public tax history
| Year | Property taxes | Tax assessment |
|---|---|---|
| 2025 | $3,118 -3% | $190,350 +55.9% |
| 2024 | $3,216 | $122,100 |
| 2023 | $3,216 | $122,100 |
| 2022 | $3,216 | $122,100 |
| 2021 | $3,216 | $122,100 |
| 2020 | $3,216 +14.9% | $122,100 +26.5% |
| 2019 | $2,800 | $96,525 |
| 2018 | $2,800 0% | $96,525 |
| 2017 | $2,800 | $96,525 |
| 2016 | $2,800 -3.3% | $96,525 |
| 2015 | $2,894 -4.1% | $96,525 |
| 2014 | $3,018 | $96,525 -1.2% |
| 2013 | $3,018 | $97,683 |
| 2012 | $3,018 +14.9% | $97,683 |
| 2011 | $2,628 -4.3% | $97,683 |
| 2010 | $2,745 +3.2% | $97,683 +3.2% |
| 2009 | $2,660 +11.6% | $94,651 +1.7% |
| 2008 | $2,382 -3.8% | $93,055 |
| 2007 | $2,475 +2574.2% | $93,055 +2785.4% |
| 2006 | $93 | $3,225 |
Find assessor info on the county website
Monthly payment
Est. payment
Payment breakdown
Explore the cost of this home by adjusting the details. Changes won't be saved.Climate risks
Neighborhood: 38220
Nearby schools
Schools provided by the listing agent
- Elementary: W. Carroll
- Middle: W. Carroll
- High: West Carroll
Source: Tennessee Valley MLS . This data may not be complete. We recommend contacting the local school district to confirm school assignments for this home.

Similar homes
- $739,0005 bd4 ba3.4k sqft580 Skyline Dr, Huntingdon, TN 38344For Sale
 MLS ID #2603446, Jesse Bradley, Tennessee Valley Realty and In. CWTAR
 - $1,200,0005 bd6 ba5.8k sqft201 Pagemont Dr, Medina, TN 38355For Sale
 MLS ID #2603744, Sonya Miller, Crye-Leike Elite. CWTAR
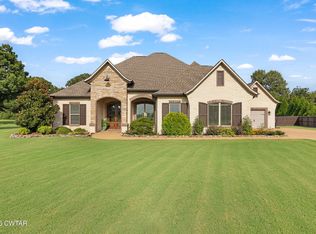
 - $749,9005 bd4 ba3.9k sqft29 Phillip Hale Rd, Humboldt, TN 38343For Sale
 MLS ID #2603896, India Mesa, Crye-Leike Elite. CWTAR
 - $775,0004 bd3 ba4.6k sqft79 Esquire Peek Rd, Humboldt, TN 38343For Sale
 MLS ID #2603449, Chris Miller, Crye-Leike Elite. CWTAR
