cabinetry, a large island, and stainless steel appliances. Custom built-ins and a dedicated home theater add to the home's appeal, while the bonus room and office provide flexible space for working, relaxing, or entertaining. Outside, enjoy a private retreat featuring an in-ground, natural-gas-heated swimming pool, fenced pool area, covered patio, and pool house with a tankless gas water heater. A heated attached garage and detached shop with heating and cooling provide excellent space for vehicles, storage, hobbies, or a workshop. Additional highlights include HVAC units approximately one year old, a roof approximately six years old, two electric water heaters, an expansive lawn, and peaceful countryside views. With more than 6,100 square feet, four bedrooms, versatile bonus and office spaces, a storm shelter, outstanding outdoor amenities, and an exceptional shop, this Atwood property offers a rare combination of space, comfort, recreation, and functionality.
For sale
$950,000
2452 State Highway 77, Atwood, TN 38220
4beds
6,157sqft
Single Family Residence
Built in 2006
2.8 Acres Lot
$946,400 Zestimate®
$154/sqft
$-- HOA
What's special
In-ground natural-gas-heated swimming poolOutstanding outdoor amenitiesExceptional shopHeated attached garageLarge islandCustom built-insStainless steel appliances
- 11 days
- 117
- 6
Likely to sell faster than
Zillow last checked:
Listing updated:
Listed by:
Chris Carothers,
Hickman Realty Group, Inc. 731-664-1006
Source: MAAR,MLS#: 10229974
Facts & features
Interior
Bedrooms & bathrooms
- Bedrooms: 4
- Bathrooms: 4
- Full bathrooms: 3
- 1/2 bathrooms: 1
Primary bedroom
- Area: 306
- Dimensions: 17 x 18
Bedroom 2
- Area: 169
- Dimensions: 13 x 13
Bedroom 3
- Area: 169
- Dimensions: 13 x 13
Bedroom 4
- Area: 156
- Dimensions: 12 x 13
Dining room
- Features: Separate Dining Room
- Area: 132
- Dimensions: 11 x 12
Kitchen
- Features: Breakfast Bar, Kitchen Island, Separate Breakfast Room, Washer/Dryer Connections
- Area: 342
- Dimensions: 19 x 18
Living room
- Features: Separate Living Room
- Area: 442
- Dimensions: 17 x 26
Office
- Area: 182
- Dimensions: 13 x 14
Bonus room
- Area: 400
- Dimensions: 20 x 20
Den
- Width: 0
Heating
- Central, Natural Gas
Cooling
- Central Air
Features
- Double Vanity Bath, Half Bath Down, Luxury Primary Bath, Primary Down, Separate Tub & Shower, Square Feet Source: AutoFill (MAARdata) or Public Records (Cnty Assessor Site)
- Flooring: Part Carpet, Tile, Vinyl
- Has fireplace: No
Interior area
- Total interior livable area: 6,157 sqft
Property
Parking
- Total spaces: 2
- Parking features: Circular Driveway, Garage Door Opener, Garage Faces Side
- Has garage: Yes
- Covered spaces: 2
- Has uncovered spaces: Yes
Features
- Stories: 2
- Patio & porch: Porch
- Has private pool: Yes
- Pool features: In Ground
- Fencing: Brick/Ironed Fence
Lot
- Size: 2.8 Acres
- Dimensions: 2.8 Ac
- Features: Corner Lot
Details
- Additional structures: Storage, Pool House, Workshop
- Parcel number: 080 004.03
Construction
Type & style
- Home type: SingleFamily
- Architectural style: Traditional
- Property subtype: Single Family Residence
Materials
- Vinyl Siding
Condition
- New construction: No
- Year built: 2006
Community & HOA
Community
- Subdivision: None
Location
- Region: Atwood
Financial & listing details
- Price per square foot: $154/sqft
- Annual tax amount: $167,508
- Price range: $950K - $950K
- Date on market: 9/8/2026
- Cumulative days on market: 18 days
Estimated market value
$946,400
$899,000 - $994,000
Not available
Price history
| Date | Event | Price |
|---|---|---|
| 9/8/2026 | Listed for sale | $950,000$154/sqft |
Source:  MAAR #10229974 Report a problem MAAR #10229974 Report a problem | ||
Public tax history
Tax history is unavailable.
Monthly payment
Est. payment
Payment breakdown
Explore the cost of this home by adjusting the details. Changes won't be saved.Climate risks
Neighborhood: 38220

Similar homes
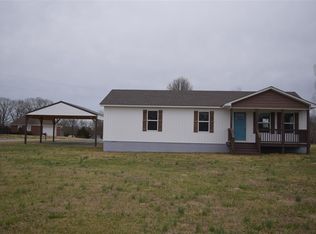
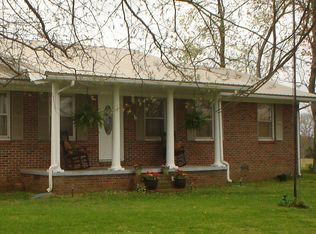
- $950,0004 bd4 ba6.1k sqft2452 Highway 77, Atwood, TN 38220For Sale
 MLS ID #137256, Scott Beasley. Tennessee Valley MLS
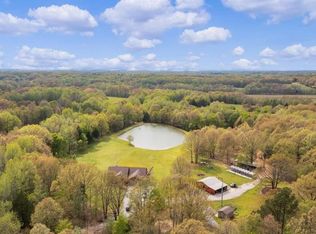
 - $849,0005 bd3 ba3.1k sqft138 Herbert Neal Rd, Milan, TN 38358For Sale
 MLS ID #3311817, Steve Koleno. RealTracs MLS as distributed by MLS GRID
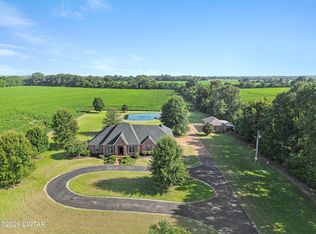
 - $775,0004 bd3 ba4.6k sqft79 Esquire Peek Rd, Humboldt, TN 38343For Sale
 MLS ID #2603449, Chris Miller, Crye-Leike Elite. CWTAR
 - $749,9004 bd3 ba3.2k sqft808 Tower Rd, Mc Kenzie, TN 38201For Sale
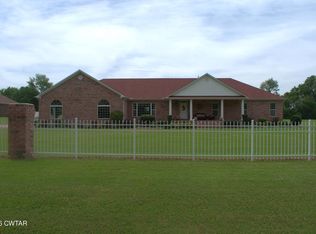 MLS ID #2602035, Joyce R. Addison, Coldwell Banker Southern Realty. CWTAR
