Discover a unique blend of comfort and adventure in this welcoming 3-bedroom, 1-bathroom home, perfect for those who cherish the outdoors. Set in a serene and private setting, this property offers a fantastic opportunity for hunting enthusiasts. The standout feature of this property is the duck hole in the backyard, making it a hunter's paradise. Imagine starting your mornings with the thrill of a hunt, right from your backyard, where nature's bounty is at your doorstep. The cozy interior provides a warm respite after a day outdoors, with plenty of room to relax and unwind. If you're considering a personal getaway, this home offers endless possibilities. Conveniently located near local amenities, yet enough removed to ensure peace and serenity, this property is a rare find. Seize the opportunity to own this one-of-a-kind oasis and embrace the lifestyle you've been dreaming of. Contact us today to explore this distinctive offering!
For sale
$499,000
20 Seaboard Ln, Mc Kenzie, TN 38201
3beds
1,151sqft
Single Family Residence
Built in 1953
34.61 Acres Lot
$-- Zestimate®
$434/sqft
$-- HOA
What's special
Serene and private settingCozy interior
- 318 days
- 98
- 5
Zillow last checked:
Listing updated:
Listed by:
Ashton Ross,
Wendell Alexander Realty 731-281-1220
Source: CWTAR,MLS#: 2505637
Facts & features
Interior
Bedrooms & bathrooms
- Bedrooms: 3
- Bathrooms: 1
- Full bathrooms: 1
- Main level bathrooms: 1
- Main level bedrooms: 3
Primary bedroom
- Level: Main
- Area: 143
- Dimensions: 13.0 x 11.0
Bedroom
- Level: Main
- Area: 108
- Dimensions: 12.0 x 9.0
Bedroom
- Level: Main
- Area: 99
- Dimensions: 11.0 x 9.0
Bathroom
- Level: Main
- Area: 35
- Dimensions: 7.0 x 5.0
Kitchen
- Level: Main
- Area: 140
- Dimensions: 14.0 x 10.0
Living room
- Level: Main
- Area: 288
- Dimensions: 18.0 x 16.0
Office
- Level: Main
- Area: 50
- Dimensions: 10.0 x 5.0
Heating
- Central
Cooling
- Central Air
Appliances
- Included: Dishwasher, Refrigerator
- Laundry: Electric Dryer Hookup, Washer Hookup
Features
- Tub Shower Combo
- Flooring: Laminate, Vinyl
Interior area
- Total interior livable area: 1,151 sqft
Property
Parking
- Total spaces: 2
- Parking features: Gravel
Features
- Levels: One
- Patio & porch: Covered, Front Porch, Porch
Lot
- Size: 34.61 Acres
- Dimensions: 34.61 ac +/-
- Features: Agricultural, Wooded
Details
- Parcel number: 037 002.01 and 002.02
- Special conditions: Standard
Construction
Type & style
- Home type: SingleFamily
- Property subtype: Single Family Residence
Materials
- Brick, Vinyl Siding
- Roof: Metal
Condition
- false
- New construction: No
- Year built: 1953
Utilities & green energy
- Water: Well
Community & HOA
Community
- Subdivision: None
Location
- Region: Mc Kenzie
Financial & listing details
- Price per square foot: $434/sqft
- Tax assessed value: $82,900
- Annual tax amount: $323
- Date on market: 12/2/2025
Estimated market value
Not available
Estimated sales range
Not available
$1,272/mo
Price history
| Date | Event | Price |
|---|---|---|
| 12/2/2025 | Listed for sale | $499,000+731.7%$434/sqft |
Source:  CWTAR #2505637 Report a problem CWTAR #2505637 Report a problem | ||
| 9/25/2023 | Sold | $60,000+500%$52/sqft |
Source: Public Record Report a problem | ||
| 6/2/2016 | Sold | $10,000$9/sqft |
Source: Public Record Report a problem | ||
| 3/11/2016 | Sold | $10,000+81.8%$9/sqft |
Source: Public Record Report a problem | ||
| 3/17/2015 | Sold | $5,500$5/sqft |
Source: Public Record Report a problem | ||
| 6/9/2014 | Sold | $5,500-72.5%$5/sqft |
Source: Public Record Report a problem | ||
| 6/16/2003 | Sold | $20,000$17/sqft |
Source: Public Record Report a problem | ||
Public tax history
| Year | Property taxes | Tax assessment |
|---|---|---|
| 2025 | $340 +7.6% | $20,725 +73.1% |
| 2024 | $315 | $11,975 |
| 2023 | $315 | $11,975 |
| 2022 | $315 | $11,975 |
| 2021 | $315 | $11,975 |
| 2020 | $315 +16.6% | $11,975 +28.4% |
| 2019 | $270 | $9,325 |
| 2018 | $270 +0.2% | $9,325 |
| 2017 | $270 -0.4% | $9,325 |
| 2016 | $271 -3.1% | $9,325 |
| 2015 | $280 +4.5% | $9,325 |
| 2014 | $268 | $9,325 +7.6% |
| 2013 | $268 | $8,663 |
| 2012 | $268 +14.9% | $8,663 |
| 2011 | $233 -4.3% | $8,663 |
| 2010 | $243 -2% | $8,663 -2% |
| 2009 | $248 +9.8% | $8,841 |
| 2008 | $226 -3.8% | $8,841 |
| 2007 | $235 -7.3% | $8,841 |
| 2006 | $254 +10% | $8,841 +10% |
| 2005 | $231 | $8,039 |
| 2004 | -- | $8,039 |
| 2002 | $231 | $8,039 +3.9% |
| 2001 | -- | $7,739 -75% |
| 2000 | -- | $30,956 |
Find assessor info on the county website
Monthly payment
Est. payment
Payment breakdown
Explore the cost of this home by adjusting the details. Changes won't be saved.Climate risks
Neighborhood: 38201
Nearby schools
Schools provided by the listing agent
- District: West Carroll School District
Source: CWTAR. This data may not be complete. We recommend contacting the local school district to confirm school assignments for this home.
Similar homes
- $490,0002 bd2 ba1.5k sqft5605 Highway 140 S, Mc Kenzie, TN 38201For Sale
 MLS ID #137263, Casey Drewry. Tennessee Valley MLS
 - $359,0003 bd2 ba1.3k sqft2827 Chapel Hill Rd, Mc Kenzie, TN 38201For Sale
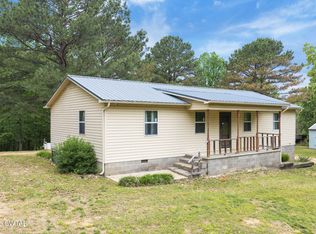 MLS ID #2601945, Jesse Bradley, Tennessee Valley Realty and In. CWTAR
 - $330,0003 bd1 ba1.3k sqft955 Old Paris Rd, Mc Kenzie, TN 38201For Sale
 MLS ID #136806, Casey Drewry. Tennessee Valley MLS
 - $289,9003 bd2 ba1.6k sqft8877 Highway 436, Mc Kenzie, TN 38201For Sale
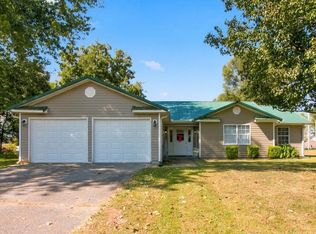 MLS ID #137385, Alexandria Stout. Tennessee Valley MLS
 - $280,0003 bd2 ba1.6k sqft165 Noles Ln, Huntingdon, TN 38344For Sale
 MLS ID #3335394, Lisa Long. RealTracs MLS as distributed by MLS GRID
