Skip main navigation
Sold for $370,000
  • $370,000

    2304 Hamlin Dr, Paris, TN 38242

    3beds
    2,768sqft
    Residential
    Built in 1988
    2.3 Acres Lot
    $370,100 Zestimate®
    $134/sqft
    $2,393 Estimated rent

    Home value

    $370,100

    Estimated sales range

    Not available

    $2,393/mo

    Zestimate® history
    Loading
    Loading...

    Owner options

    List your home for rent

    $2,393/mo

    Rent Zestimate®

    Find your next renter with Zillow Rental Manager. Plus, with online applications, you can quickly screen prospective tenants – for free.

    Learn more

    $2,393/mo

    Rent Zestimate®

    Refinance and save

    $2,285/mo

    Est. payment

    Refinancing to a lower rate could help reduce your monthly payments and save thousands over the life of the loan.

    See today's rates

    $2,285/mo

    Est. payment

    Explore your selling options

    Work with a Zillow partner agent

    Leverage their expertise and Zillow's premium Showcase listings to get your home seen by more buyers.

    Get started

    List with your own agent

    Get your home in front of millions of buyers by listing it on Zillow.

    Learn how to do it

    Sell it yourself

    Take full control of how buyers see your home on Zillow by listing For Sale by Owner (FSBO).

    List your home

    What's special

    Gas fireplaceWrap around porchOpen floor planKitchen islandAll appliances to stayHickory cabinetsIrrigation system
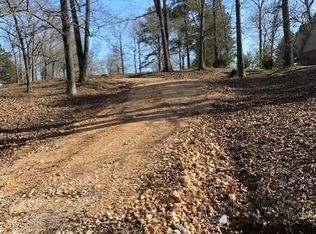
    Nature lovers dream come true. You will love the views from the oversized window surrounding this home. Sitting deep off the road on 2.5 acre with long distance views all around this home. Watch the cattle graze, the large pond, huge oak trees and wildlife from inside or from the wrap around porch. Well built by the best for himself this home feature low maintenance, Open floor plan,Solid wood doors and hickory cabinets, kitchen island porch includes a pergola. '22 whole house generator, storm shelter, 10x16 storage building, 4 car garage, irrigation system,'24 York duel fuel HVAC, '25 Roof ,Gas fireplace, includes city water, city sewer, natural gas, small established subdivision, Many unique features walk in pantry off of kitchen and Roll around shelve double pantry cabinet , pull down finished attic for storage, Concrete upper driveway and asphalt lower driveway with circle. Frost king gutters heater to prevent ice buildup All appliances to stay. Fenced in back yard . A must see and priced to sell quickly.

    Zillow last checked:

    Listing updated:

    Listed by:

    Julie Leach/ Bob Leach 731-707-0113,

    Cornerstone Real Estate

    Bought with:

    Julie Leach/ Bob Leach

    Cornerstone Real Estate

    Source: Tennessee Valley MLS ,MLS#: 137391MLS Logo

    Facts & features

    Interior

    Bedrooms & bathrooms
    • Bedrooms: 3
    • Bathrooms: 3
    • Full bathrooms: 3
    • Main level bathrooms: 3
    • Main level bedrooms: 3
    Rooms
    • Room types: Living Room, Dining Room, Kitchen, Bedroom 1, Bedroom 2, Bedroom 3, Bedroom on 1st, Office
    Primary bedroom
    • Level: Main
    • Area: 400
    • Dimensions: 20 x 20
    Bedroom 2
    • Level: Main
    • Area: 360
    • Dimensions: 20 x 18
    Bedroom 3
    • Level: Main
    • Area: 243
    • Dimensions: 18 x 13.5
    Kitchen
    • Level: Main
    • Area: 400
    • Dimensions: 25 x 16
    Living room
    • Level: Main
    • Area: 600
    • Dimensions: 30 x 20
    Basement
    • Area: 0
    Heating
    • Central Gas/Natural
    Cooling
    • Central Air
    Appliances
    • Included: Refrigerator, Dishwasher, Range/Oven-Electric, Washer, Dryer
    • Laundry: Washer/Dryer Hookup, Main Level
    Features
    • Ceiling Fan(s), Soaking Tub
    • Flooring: Ceramic Tile, Concrete, Wood & Carpet
    • Doors: Storm Door(s), Insulated
    • Windows: Insulated Windows, Vinyl Clad, Fold-out
    • Basement: None
    • Attic: Floored,Pull Down Stairs,Walk-In
    • Number of fireplaces: 1
    Interior area
    • Total structure area: 2,768
    • Total interior livable area: 2,768 sqft

    Property

    Parking
    • Parking features: Garage, Concrete, Asphalt
    • Has garage: Yes
    • Has uncovered spaces: Yes
    Features
    • Levels: One
    • Stories: 1
    • Patio & porch: Front Porch, Rear Porch, Side Porch
    • Exterior features: Garden, Storage
    • Fencing: Wire,Partial
    Lot
    • Size: 2.3 Acres
    • Dimensions: 2.3 acres
    • Features: Secluded, City Lot, Wooded
    Details
    • Parcel number: 035.4
    • Other equipment: Irrigation Equipment

    Construction

    Type & style
    • Home type: SingleFamily
    • Architectural style: Contemporary
    • Property subtype: Residential
    Materials
    • Brick, Vinyl Siding
    • Roof: Composition
    Condition
    • Year built: 1988

    Utilities & green energy

    • Sewer: Public Sewer
    • Water: Public
    • Utilities for property: Cable Available

    Community & HOA

    Community
    • Subdivision: Unknown
    Location
    • Region: Paris

    Financial & listing details

    • Price per square foot: $134/sqft
    • Tax assessed value: $457,400
    • Annual tax amount: $2,386
    • Date on market: 10/6/2026
    • Road surface type: Paved

    Price history

    DateEventPrice
    10/30/2026Sold$370,000-1.3%$134/sqft
    Source: Tennessee Valley MLS #137391 Report a problem
    10/21/2026Pending sale$375,000$135/sqft
    Source: Tennessee Valley MLS #137391 Report a problem
    10/6/2026Listed for sale$375,000+56.9%$135/sqft
    Source: Tennessee Valley MLS #137391 Report a problem
    2/15/2012Listing removed$239,000$86/sqft
    Source: RE/MAX Cornerstone Real Estate #1298499 Report a problem
    8/14/2011Listed for sale$239,000-7.7%$86/sqft
    Source: RE/MAX Cornerstone Real Estate #1298499 Report a problem
    1/4/2011Listing removed$259,000$94/sqft
    Source: RE/MAX Cornerstone Real Estate #1196958 Report a problem
    9/23/2010Listed for sale$259,000+37.1%$94/sqft
    Source: RE/MAX Cornerstone Real Estate #1196958 Report a problem
    6/19/2003Sold$188,900+4.9%$68/sqft
    Source: Public Record Report a problem
    8/10/2001Sold$180,000$65/sqft
    Source: Public Record Report a problem

    Public tax history

    YearProperty taxesTax assessment
    2025$2,386 +0%$114,350 +60.1%
    2024$2,385 +1.2%$71,425
    2023$2,357 +3.1%$71,425
    2022$2,285 $71,425
    2021$2,285 +2.6%$71,425
    2020$2,228 +3.2%$71,425 +13%
    2019$2,160 +1.2%$63,200
    2018$2,135 +0%$63,200
    2017$2,134 $63,200
    2016$2,134 -0.2%$63,200
    2015$2,139 +11.3%$63,200
    2014$1,921 $63,200 +12.3%
    2013$1,921 +0.1%$56,301
    2012$1,920 -0.1%$56,301
    2011$1,921 +4.6%$56,301
    2010$1,837 $56,301
    2009-- $56,301 +8.9%
    2008$1,918 $51,700
    2007$1,918 +1.4%$51,700
    2006$1,892 +21.5%$51,700 +21.5%
    2005$1,557 -4.4%$42,535
    2004$1,629 +4.3%$42,535 -4.7%
    2002$1,562 $44,628 +5.4%
    2001-- $42,337 -75%
    2000-- $169,349
    Find assessor info on the county website

    Neighborhood: 38242

    Nearby schools

    GreatSchools rating
    Schools provided by the listing agent
    • Elementary: Paris City
    • Middle: Henry County
    • High: Henry / Hchc

    Source: Tennessee Valley MLS . This data may not be complete. We recommend contacting the local school district to confirm school assignments for this home.

    Get pre-qualified for a loan
    At Zillow Home Loans, we can pre-qualify you in as little as 5 minutes with no impact to your credit score.

    An equal housing lender. NMLS #10287.