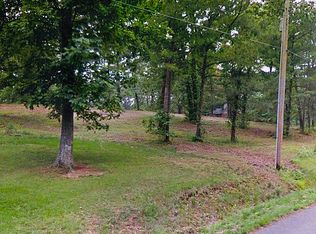
This beautiful 3BR, 2.5BA brick home sits on 1.8 private acres & offers a spacious kitchen with abundant cabinetry, two pantries, stainless appliances, island with breakfast bar, a breakfast nook, plus a formal dining room. The living room features a gas fireplace and views of the patio and backyard. Master bath includes a commode bidet. Upstairs offers two bedrooms with a Jack-and-Jill bath with separate vanities. Bonus room above two car attached garage ideal for a den, craft room, or potential 4th bedroom. A mud room off the utility area provides space for a small office. Home includes a gas tankless water heater and smart thermostat for the upstairs AC. Outside features a new Generac whole-house generator, ensuring uninterrupted power. Oversized patio 30x40 concrete pad. Additional 40x55 concrete area, nice firepit. Amish-built storage building, and fenced garden with fruit-producing vines. Convenient to hospital, schools, and shopping. Active mosquito contract with HTP.
Pending
$480,000
2307 Hamlin Dr, Paris, TN 38242
3beds
3,428sqft
Single Family Residence
Built in 1992
1.8 Acres Lot
$478,200 Zestimate®
$140/sqft
$-- HOA
What's special
- 122 days
- 51
- 1
Zillow last checked:
Listing updated:
Listed by:
Ann Jordan,
Landmark Realty and Auction 731-584-7777
Source: CWTAR,MLS#: 2602468
Facts & features
Interior
Bedrooms & bathrooms
- Bedrooms: 3
- Bathrooms: 3
- Full bathrooms: 2
- 1/2 bathrooms: 1
- Main level bathrooms: 1
- Main level bedrooms: 1
Primary bedroom
- Level: Main
- Area: 210.55
- Dimensions: 16.06 x 13.11
Bedroom
- Level: Upper
- Area: 155.21
- Dimensions: 14.11 x 11.0
Bedroom
- Level: Upper
- Area: 155.1
- Dimensions: 14.1 x 11.0
Other
- Level: Main
- Area: 40.83
- Dimensions: 5.06 x 8.07
Bonus room
- Level: Upper
- Area: 264.6
- Dimensions: 22.05 x 12.0
Breakfast nook
- Level: Main
- Area: 110.11
- Dimensions: 11.0 x 10.01
Dining room
- Level: Main
- Area: 197.82
- Dimensions: 14.07 x 14.06
Kitchen
- Level: Main
- Area: 234.31
- Dimensions: 18.01 x 13.01
Living room
- Level: Main
- Area: 351.92
- Dimensions: 25.03 x 14.06
Utility room
- Area: 57.38
- Dimensions: 7.11 x 8.07
Appliances
- Included: Dishwasher, Gas Range, Microwave, Stainless Steel Appliance(s)
- Laundry: Electric Dryer Hookup, Laundry Room, Washer Hookup
Features
- Bidet, Kitchen Island, Pantry
- Flooring: Carpet, Ceramic Tile, Wood
- Has fireplace: Yes
- Fireplace features: Fire Pit, Gas Log, Gas Starter
Interior area
- Total interior livable area: 3,428 sqft
Property
Parking
- Total spaces: 8
- Parking features: Open
- Attached garage spaces: 2
- Uncovered spaces: 6
Features
- Levels: One and One Half
- Patio & porch: Rear Porch
- Exterior features: Fire Pit
Lot
- Size: 1.8 Acres
- Dimensions: 1.8
Details
- Additional structures: Shed(s)
- Parcel number: 107 034.17
- Zoning description: Residential
- Special conditions: Standard
- Other equipment: Generator
Construction
Type & style
- Home type: SingleFamily
- Property subtype: Single Family Residence
Materials
- Brick, Vinyl Siding
- Foundation: Permanent
- Roof: Composition
Condition
- false
- New construction: No
- Year built: 1992
Utilities & green energy
- Electric: 200+ Amp Service
- Water: Public
- Utilities for property: Cable Available, Natural Gas Available
Community & HOA
Community
- Subdivision: Other
Location
- Region: Paris
Financial & listing details
- Price per square foot: $140/sqft
- Tax assessed value: $395,100
- Annual tax amount: $2,061
- Date on market: 5/27/2026
Estimated market value
$478,200
Estimated sales range
Not available
$2,587/mo
Price history
| Date | Event | Price |
|---|---|---|
| 7/8/2026 | Pending sale | $480,000$140/sqft |
Source:  CWTAR #2602468 Report a problem CWTAR #2602468 Report a problem | ||
| 7/8/2026 | Contingent | $480,000$140/sqft |
Source:  RealTracs MLS as distributed by MLS GRID #3222937 Report a problem RealTracs MLS as distributed by MLS GRID #3222937 Report a problem | ||
| 6/28/2026 | Price change | $480,000-2%$140/sqft |
Source: CWTAR #2602468 Report a problem | ||
| 5/27/2026 | Listed for sale | $490,000+8.9%$143/sqft |
Source:  Tennessee Valley MLS #136769 Report a problem Tennessee Valley MLS #136769 Report a problem | ||
| 10/29/2024 | Sold | $450,000-6.2%$131/sqft |
Source: Public Record Report a problem | ||
| 9/24/2024 | Pending sale | $479,500$140/sqft |
Source: Tennessee Valley MLS #133085 Report a problem | ||
| 9/9/2024 | Listed for sale | $479,500+23.3%$140/sqft |
Source: Tennessee Valley MLS #133085 Report a problem | ||
| 1/13/2022 | Sold | $389,000$113/sqft |
Source: Tennessee Valley MLS #126423 Report a problem | ||
| 12/14/2021 | Pending sale | $389,000$113/sqft |
Source: Tennessee Valley MLS #126423 Report a problem | ||
| 12/10/2021 | Listed for sale | $389,000$113/sqft |
Source: Tennessee Valley MLS #126423 Report a problem | ||
| 10/14/2021 | Pending sale | $389,000$113/sqft |
Source: Tennessee Valley MLS #126423 Report a problem | ||
| 10/5/2021 | Listed for sale | $389,000+51.2%$113/sqft |
Source: Tennessee Valley MLS #126423 Report a problem | ||
| 5/2/2016 | Listing removed | $257,283+6.8%$75/sqft |
Source: Bass Realty Company #114001 Report a problem | ||
| 4/15/2016 | Sold | $241,000-6.3%$70/sqft |
Source: Public Record Report a problem | ||
| 7/22/2015 | Listed for sale | $257,283+32.1%$75/sqft |
Source: Bass Realty Company #114001 Report a problem | ||
| 9/21/2001 | Sold | $194,800-16.8%$57/sqft |
Source: Public Record Report a problem | ||
| 4/1/1998 | Sold | $234,000$68/sqft |
Source: Public Record Report a problem | ||
Public tax history
| Year | Property taxes | Tax assessment |
|---|---|---|
| 2025 | $2,061 +2.4% | $98,775 +63.9% |
| 2024 | $2,012 +1.2% | $60,250 |
| 2023 | $1,988 -6.1% | $60,250 -8.9% |
| 2022 | $2,117 +9.8% | $66,150 +9.8% |
| 2021 | $1,928 +2.6% | $60,250 |
| 2020 | $1,880 +2.6% | $60,250 +12.4% |
| 2019 | $1,832 +1.2% | $53,600 |
| 2018 | $1,811 +0% | $53,600 |
| 2017 | $1,810 | $53,600 |
| 2016 | $1,810 -0.2% | $53,600 |
| 2015 | $1,814 +9.6% | $53,600 |
| 2014 | $1,656 | $53,600 +10.5% |
| 2013 | $1,656 +0.1% | $48,510 |
| 2012 | $1,654 -0.1% | $48,510 |
| 2011 | $1,656 +4.6% | $48,510 |
| 2010 | $1,583 | $48,510 |
| 2009 | -- | $48,510 +10% |
| 2008 | $1,636 | $44,084 |
| 2007 | $1,636 +1.4% | $44,084 |
| 2006 | $1,613 | $44,084 |
| 2005 | $1,613 -4.4% | $44,084 |
| 2004 | $1,688 +6.1% | $44,084 -3% |
| 2002 | $1,591 | $45,457 +5.3% |
| 2001 | -- | $43,150 -75% |
| 2000 | -- | $172,601 |
Find assessor info on the county website
Monthly payment
Est. payment
Payment breakdown
Explore the cost of this home by adjusting the details. Changes won't be saved.Climate risks
Neighborhood: 38242
Nearby schools
Schools provided by the listing agent
- District: Paris School District
Source: CWTAR. This data may not be complete. We recommend contacting the local school district to confirm school assignments for this home.
Similar homes
- $489,0004 bd3 ba2.1k sqft371 Wildwood Ln, Paris, TN 38242For Sale
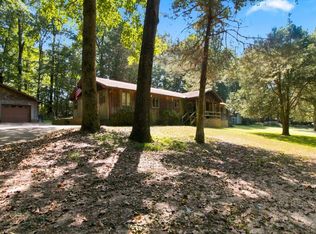 MLS ID #137314, Barbara Roberts. Tennessee Valley MLS
 - $525,0003 bd3 ba2.6k sqft1305 Oakbrook Dr, Paris, TN 38242For Sale
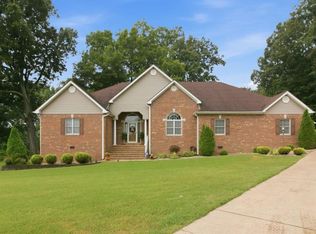 MLS ID #136995, Alexandria Stout. Tennessee Valley MLS
 - $495,0003 bd3 ba2.3k sqft210 Forest Dr, Paris, TN 38242For Sale
 MLS ID #137188, Bob Burton. Tennessee Valley MLS
 - $--3 bd4 ba2.4k sqft302A Paris Harbor Dr #A, Paris, TN 38242Auction

 MLS ID #3528706, Tucker Kail. RealTracs MLS as distributed by MLS GRID
 - $415,0004 bd2 ba2.6k sqft3985 Highway 641 S, Paris, TN 38242For SaleMLS ID #3529218, Trisha Cannon. RealTracs MLS as distributed by MLS GRID
- $469,9005 bd3 ba2.6k sqft138 Tamatha Dr, Paris, TN 38242For SaleMLS ID #2971538, Ethan Sall. RealTracs MLS as distributed by MLS GRID
- $384,9994 bd2 ba1.9k sqft1870 N Market St, Paris, TN 38242For SaleMLS ID #3000037, Christopher (Chris) Dowdy. RealTracs MLS as distributed by MLS GRID
