Welcome to 120 Siegel Street in Gleason, a distinctive 3-bedroom, 2.5-bath home offering approximately 2,014 sq. ft. of living space with soaring ceilings, an open-concept design and craftsmanship you simply won't find in a cookie-cutter home. Step inside through the dramatic atrium-style entry, where ceilings rise to approximately 20 feet and abundant windows fill the space with natural light. The spacious living area flows into an impressive 27' x 13' kitchen, complete with a 3'6" island, 1-HP Moen disposal and a cleverly designed pantry tucked beneath the staircase. Concrete flooring and warm wood accents give the main level a contemporary, industrial-inspired character. Two bedrooms are conveniently located on the main level, while the upstairs is dedicated to a private primary suite retreat. The 15' x 14' primary bedroom features approximately 12-foot ceilings, beautiful poplar wood flooring, a walk-in closet and a handmade 48-inch poplar barn door leading to the bath. The primary bath offers dual shower heads and a one-of-a-kind repurposed dresser vanity with above-counter sinks and waterfall faucets. Step outside onto the private upper balcony and enjoy a peaceful place to unwind as the sun sets. Functionality was clearly part of the design. You'll find a dedicated laundry room with a sliding barn door, broom closet, versatile loft that could serve as a home office, nursery, library, reading nook or creative space, plus a mudroom/half bath with its own exterior entrance. The attached 24' x 24' two-car garage offers additional storage and workspace potential, while the home's substantial electrical setup includes two panels with 400-amp service, a 200-amp welding/generator plug and 12-gauge electrical wiring. Additional features include a 60-gallon electric water heater, zoned PTAC heating and cooling as well as mini-splits, double-pane Low-E vinyl windows, and RV hookups with cleanouts on both sides of the home. A new workshop shed is conveniently located for your gardening tools, mower, or even a she-shed! Outside, enjoy a generous yard with a mature pecan tree, room for gardening, pets, recreation or even a future pool. This property combines architectural character, flexible living spaces, serious utility and custom craftsmanship into a home that truly stands apart. 120 Siegel Street isn't a house you'll confuse with the one next door-and that's exactly the point. Schedule your exclusive private showing today!
For sale
$385,000
120 Siegel St, Gleason, TN 38229
3beds
2,014sqft
Single Family Residence
Built in 2023
0.8 Acres Lot
$373,500 Zestimate®
$191/sqft
$-- HOA
What's special
Walk-in closetPrivate upper balconyDouble-pane low-e vinyl windowsVersatile loftOpen-concept designContemporary industrial-inspired characterBroom closet
- 24 days
- 256
- 11
Zillow last checked:
Listing updated:
Listed by:
Angela Peterson 731-336-1267,
AMP Realty, PLLC. 731-336-1267
Source: My State MLS,MLS#: 11972099
Facts & features
Interior
Bedrooms & bathrooms
- Bedrooms: 3
- Bathrooms: 3
- Full bathrooms: 2
- 1/2 bathrooms: 1
Rooms
- Room types: Breakfast Room, Den, En Suite, First Floor Bathroom, First Floor Master Bedroom, Kitchen, Laundry Room, Living Room, Loft, Master Bedroom, Study, Walk-in Closet
Kitchen
- Features: Open, Wood Counters
Basement
- Area: 0
Heating
- Electric, Forced Air
Appliances
- Included: Dishwasher, Dryer, Refrigerator, Microwave, Oven, Washer, Water Heater, Stainless Steel Appliances
Features
- Flooring: Stone
- Has basement: No
- Has fireplace: No
Interior area
- Total structure area: 2,014
- Total interior livable area: 2,014 sqft
- Finished area above ground: 2,014
Property
Parking
- Total spaces: 2
- Parking features: Driveway, Attached
- Garage spaces: 2
- Has uncovered spaces: Yes
Features
- Stories: 2
- Patio & porch: Patio, Enclosed Porch, Screened Porch
- Fencing: Fenced
- Has view: Yes
- View description: Scenic, Street, Wooded
Lot
- Size: 0.8 Acres
- Features: Room For Tennis, Trees
Details
- Additional structures: Shed(s), General Outbuilding, Workshop
- Parcel number: 018.07
- Lease amount: $0
Construction
Type & style
- Home type: SingleFamily
- Architectural style: Contemporary
- Property subtype: Single Family Residence
Materials
- Frame, Wood Siding
- Roof: Metal
Condition
- New construction: No
- Year built: 2023
- Major remodel year: 2025
Utilities & green energy
- Electric: Amps(0)
- Sewer: Municipal
- Water: Municipal
- Utilities for property: Naturl Gas Available
Community & HOA
Community
- Subdivision: Clay Acres
HOA
- Has HOA: No
Location
- Region: Gleason
Financial & listing details
- Price per square foot: $191/sqft
- Date on market: 9/15/2026
- Date available: 09/11/2026
Estimated market value
$373,500
$355,000 - $392,000
$2,015/mo
Price history
| Date | Event | Price |
|---|---|---|
| 9/15/2026 | Listed for sale | $385,000+46.4%$191/sqft |
Source: My State MLS #11972099 Report a problem | ||
| 12/6/2024 | Sold | $263,000-4.4%$131/sqft |
Source:  CWTAR #245627 Report a problem CWTAR #245627 Report a problem | ||
| 11/22/2024 | Pending sale | $275,000$137/sqft |
Source:  Tennessee Valley MLS #131162 Report a problem Tennessee Valley MLS #131162 Report a problem | ||
| 8/5/2024 | Listed for sale | $275,000-21.4%$137/sqft |
Source: Tennessee Valley MLS #131162 Report a problem | ||
| 7/24/2024 | Listing removed | -- |
Source: CWTAR #240668 Report a problem | ||
| 2/16/2024 | Listed for sale | $350,000$174/sqft |
Source:  RealTracs MLS as distributed by MLS GRID #2620227 Report a problem RealTracs MLS as distributed by MLS GRID #2620227 Report a problem | ||
Public tax history
Tax history is unavailable.
Monthly payment
Est. payment
Payment breakdown
Explore the cost of this home by adjusting the details. Changes won't be saved.Climate risks
Neighborhood: 38229
Nearby schools
Schools provided by the listing agent
- District: Gleason
Source: My State MLS. This data may not be complete. We recommend contacting the local school district to confirm school assignments for this home.

Similar homes
- $215,0004 bd2 ba2.1k sqft508 W Main St, Gleason, TN 38229For Sale
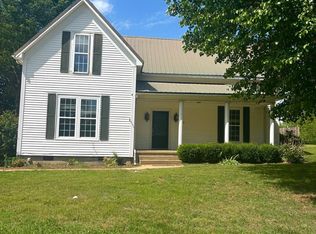 MLS ID #134112, Valarie McMackin. Tennessee Valley MLS
 - $399,9003 bd3 ba2.8k sqft93 Eastwood Dr, Mc Kenzie, TN 38201For Sale
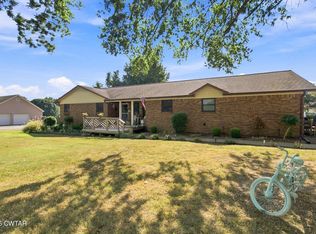 MLS ID #2604283, Tami S. Reid, Hickman Realty Group Inc.-Jack. CWTAR
 - $384,9994 bd2 ba1.9k sqft1870 N Market St, Paris, TN 38242For Sale
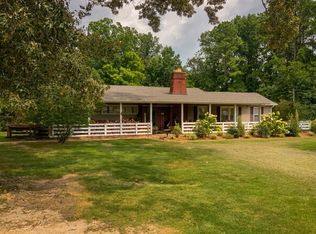
 MLS ID #3000037, Christopher (Chris) Dowdy. RealTracs MLS as distributed by MLS GRID
 - $399,9004 bd4 ba2.8k sqft1020 Diggs Rd, Paris, TN 38242For Sale
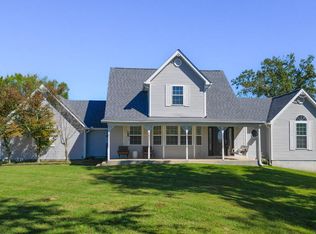 MLS ID #137398, Becky Hutson. Tennessee Valley MLS
 - $449,0005 bd3 ba2.5k sqft385 Crutchfield Ln, Paris, TN 38242For SaleMLS ID #3611822, Meghan Shannon. RealTracs MLS as distributed by MLS GRID
- $339,0003 bd2 ba2k sqft759 Brown Rd, Paris, TN 38242For SaleMLS ID #3610416, Matt Adams. RealTracs MLS as distributed by MLS GRID
