Come see the quality, style, character, and charm of this 5-bedroom, 4-bath, 1.5-story, 4002 SF heated traditional home on 2.25 acres. Rooms with picture frame molding, dentil crown molding, marble foyer, cherry kitchen cabinets with Corian tops, as well as bath vanities. Rosetta block and fluted trim on 6-panel wood doors. Sunroom with cathedral vaulted ceiling and tile flooring. 14 closets in all, with 3 large walk-in closets. Breakfast area with dome ceiling. There are too many features to mention.
Active
$455,500
146 Lynn Point Rd, Greenfield, TN 38230
5beds
4baths
4,002sqft
Single Family Residence
Built in 1970
2.26 Acres Lot
$429,900 Zestimate®
$114/sqft
$-- HOA
What's special
Marble foyerTile flooringDentil crown moldingPicture frame moldingBath vanities
- 49 days
- 253
- 15
Zillow last checked:
Listing updated:
Listed by:
MICHAEL MEDLING 731-235-2166,
GOOLSBY REAL ESTATE 731-235-3153
Source: RRAR as distributed by MLS GRID,MLS#: 46576
Facts & features
Interior
Bedrooms & bathrooms
- Bedrooms: 5
- Bathrooms: 4
Primary bedroom
- Description: 2 WALK-IN CLOSETS
- Area: 234
- Dimensions: 18 X 13
Bedroom 1
- Area: 195
- Dimensions: 15 X 13
Bedroom 2
- Area: 180
- Dimensions: 15 X 12
Bedroom 3
- Description: 2 CLOSETS
- Area: 232.5
- Dimensions: 15.5 X 15
Bedroom 4
- Description: LG WALK-IN CLOSET
- Area: 225
- Dimensions: 15 X 15
Dining room
- Area: 202.5
- Dimensions: 15 X 13.5
Other
- Description: BREAKFAST
- Area: 99
- Dimensions: 11 X 9
Family room
- Area: 322.5
- Dimensions: 21.5 X 15
Foyer
- Description: 15 X 8
Kitchen
- Area: 175
- Dimensions: 14 X 12.5
Living room
- Area: 270
- Dimensions: 18 X 15
Other
- Area: 202.5
- Dimensions: 15 X 13.5
Other
- Area: 360
- Dimensions: 45 X 8
Sun room
- Area: 440
- Dimensions: 22 X 20
Utility room
- Area: 84
- Dimensions: 12 X 7
Heating
- Has Heating (Unspecified Type)
Cooling
- Central Air
Features
- Flooring: Carpet, Marble
- Windows: Thermal Pane
- Number of fireplaces: 1
- Fireplace features: One, Living Room
Interior area
- Total structure area: 5,664
- Total interior livable area: 4,002 sqft
Property
Parking
- Total spaces: 3
- Parking features: Garage
- Garage spaces: 3
Features
- Stories: 1
Lot
- Size: 2.26 Acres
Details
- Parcel number: 008.00
Construction
Type & style
- Home type: SingleFamily
- Architectural style: Traditional
- Property subtype: Single Family Residence
Materials
- Brick
- Foundation: No Basement
Condition
- Year built: 1970
Utilities & green energy
- Sewer: Septic Tank
- Water: Public
Community & HOA
Location
- Region: Greenfield
Financial & listing details
- Price per square foot: $114/sqft
- Tax assessed value: $312,400
- Annual tax amount: $1,857
- Date on market: 8/6/2026
- Road surface type: Paved
Estimated market value
$429,900
$408,000 - $451,000
$2,917/mo
Price history
| Date | Event | Price |
|---|---|---|
| 8/6/2026 | Listed for sale | $455,500-15.5%$114/sqft |
Source: RRAR as distributed by MLS GRID #46576 Report a problem | ||
| 1/1/2026 | Listing removed | -- |
Source: Owner Report a problem | ||
| 10/3/2025 | Price change | $539,000-3.8%$135/sqft |
Source: Owner Report a problem | ||
| 9/4/2025 | Price change | $560,000-2.6%$140/sqft |
Source: Owner Report a problem | ||
| 8/4/2025 | Listed for sale | $575,000+271%$144/sqft |
Source: Owner Report a problem | ||
| 11/12/1999 | Sold | $155,000$39/sqft |
Source: Agent Provided Report a problem | ||
Public tax history
| Year | Property taxes | Tax assessment |
|---|---|---|
| 2025 | $521 +12.8% | $33,700 |
| 2024 | $462 | $33,700 |
| 2023 | $462 -9.7% | $33,700 +30% |
| 2022 | $511 | $25,925 |
| 2021 | $511 | $25,925 |
| 2020 | $511 | $25,925 |
| 2019 | $511 | $25,925 |
| 2018 | $511 +20.6% | $25,925 +30.1% |
| 2017 | $424 -0.1% | $19,925 |
| 2016 | $425 | $19,925 0% |
| 2015 | $425 | $19,933 |
| 2014 | $425 | $19,933 -44.4% |
| 2001 | -- | $35,844 -70.1% |
| 2000 | -- | $119,973 |
Find assessor info on the county website
Monthly payment
Est. payment
Payment breakdown
Explore the cost of this home by adjusting the details. Changes won't be saved.Climate risks
Neighborhood: 38230
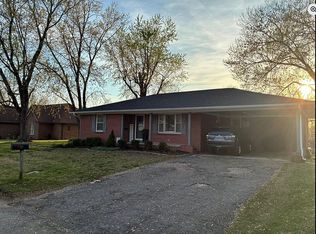
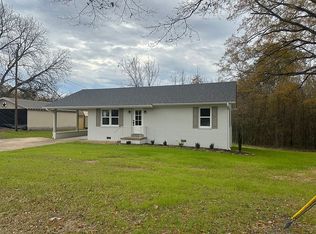
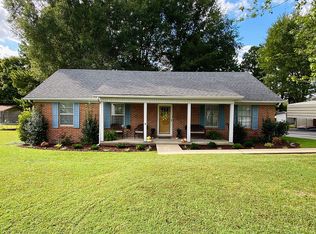

Similar homes
- $479,0004 bd2 ba2.8k sqft821 Cochran Rd, Greenfield, TN 38230For Sale
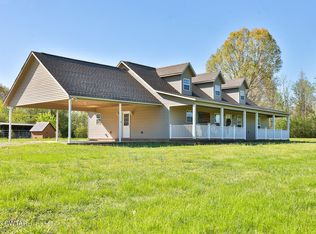 MLS ID #2601557, Brent Croom, Wendell Alexander Realty. CWTAR
 - $284,9003 bd3 ba3.2k sqft1419 Greenfield Hwy #54, Greenfield, TN 38230For Sale
 MLS ID #2602658, Megan Davidson, Hometown Realty Group. CWTAR
 - $497,0005 bd3 ba3.5k sqft1018 Stella Ruth Rd, Martin, TN 38237For Sale
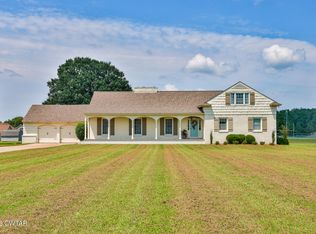 MLS ID #2603787, Samuel Freeman, Wendell Alexander Realty. CWTAR
 - $469,9003 bd3 ba3.1k sqft450 S Poplar St, Kenton, TN 38233For Sale
 MLS ID #46554, BELINDA OVERMAN, MARTIN REALTY. RRAR as distributed by MLS GRID
