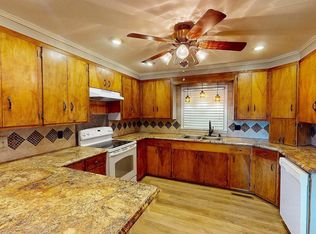
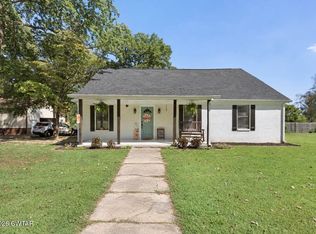
Beautiful historic home located in downtown Dyer, Tn. Original hardwood floors, 10' ceilings, crown molding, two fireplaces, lots of bookshelves & built-ins. Large kitchen w/brick covering, 5 bd, 3 full baths, NEW Architectural roof in 2025. This was & could be again....a gorgeous masterpiece. Property "Being Sold AS IS". Full basement, unfinished & floored walk in attic. All the space you would need. Very nice shaded yard w/ 2 car garage. Show & Sell
For sale
$275,000
140 Elm St, Dyer, TN 38330
5beds
3,051sqft
Single Family Residence
Built in 1929
2.78 Acres Lot
$267,500 Zestimate®
$90/sqft
$-- HOA
What's special
- 67 days
- 499
- 74
Zillow last checked:
Listing updated:
Listed by:
Jodie Parrish,
RE/MAX Realty Source 731-668-7500
Source: CWTAR,MLS#: 2603590
Facts & features
Interior
Bedrooms & bathrooms
- Bedrooms: 5
- Bathrooms: 3
- Full bathrooms: 3
- Main level bathrooms: 2
- Main level bedrooms: 3
Primary bedroom
- Level: Main
- Area: 156
- Dimensions: 13.0 x 12.0
Bedroom
- Level: Main
- Area: 180
- Dimensions: 15.0 x 12.0
Bedroom
- Level: Main
- Area: 180
- Dimensions: 15.0 x 12.0
Bedroom
- Level: Upper
- Area: 180
- Dimensions: 15.0 x 12.0
Bedroom
- Level: Upper
- Area: 144
- Dimensions: 12.0 x 12.0
Den
- Level: Main
- Area: 294
- Dimensions: 21.0 x 14.0
Dining room
- Level: Main
- Area: 150
- Dimensions: 15.0 x 10.0
Kitchen
- Level: Main
- Area: 225
- Dimensions: 15.0 x 15.0
Laundry
- Level: Main
- Area: 48
- Dimensions: 8.0 x 6.0
Living room
- Level: Main
- Area: 216
- Dimensions: 18.0 x 12.0
Heating
- Fireplace(s)
Cooling
- Ceiling Fan(s), Central Air
Appliances
- Included: Dishwasher, Gas Water Heater
- Laundry: Laundry Room, Main Level
Features
- Bookcases, Cedar Closet(s), Ceiling Fan(s), Crown Molding, Eat-in Kitchen, High Ceilings, Pantry, Walk-In Closet(s)
- Flooring: Carpet, Hardwood, Linoleum
- Windows: Storm Window(s)
- Basement: Full,Unfinished
- Has fireplace: Yes
- Fireplace features: Great Room
Interior area
- Total interior livable area: 3,051 sqft
Property
Parking
- Total spaces: 2
- Parking features: Garage
- Garage spaces: 2
Features
- Levels: Two
- Patio & porch: Front Porch
- Exterior features: Rain Gutters
Lot
- Size: 2.78 Acres
- Dimensions: 2.78
- Features: Level
Details
- Additional structures: Garage(s)
- Parcel number: 061F A 005.00
- Special conditions: Standard
Construction
Type & style
- Home type: SingleFamily
- Property subtype: Single Family Residence
Materials
- Wood Siding
- Foundation: Other
Condition
- false
- New construction: No
- Year built: 1929
Utilities & green energy
- Electric: 220 Volts
- Sewer: Public Sewer
- Water: Public
- Utilities for property: Natural Gas Connected, Water Connected
Community & HOA
Community
- Subdivision: None
Location
- Region: Dyer
Financial & listing details
- Price per square foot: $90/sqft
- Tax assessed value: $207,900
- Annual tax amount: $1,879
- Date on market: 7/30/2026
- Road surface type: Asphalt
Estimated market value
$267,500
$254,000 - $281,000
$2,488/mo
Price history
| Date | Event | Price |
|---|---|---|
| 7/30/2026 | Listed for sale | $275,000+83.3%$90/sqft |
Source:  CWTAR #2603590 Report a problem CWTAR #2603590 Report a problem | ||
| 3/15/2023 | Sold | $150,000+248.8%$49/sqft |
Source: Public Record Report a problem | ||
| 1/4/1996 | Sold | $43,000+330%$14/sqft |
Source: Public Record Report a problem | ||
| 3/17/1995 | Sold | $10,000$3/sqft |
Source: Public Record Report a problem | ||
Public tax history
| Year | Property taxes | Tax assessment |
|---|---|---|
| 2025 | $1,879 +4.3% | $51,975 |
| 2024 | $1,801 -24.8% | $51,975 +9.5% |
| 2023 | $2,394 +1.4% | $47,475 |
| 2022 | $2,361 | $47,475 |
| 2021 | $2,361 | $47,475 |
| 2020 | $2,361 +0.5% | $47,475 +0.4% |
| 2019 | $2,349 +27.4% | $47,275 +29.5% |
| 2018 | $1,843 0% | $36,500 |
| 2017 | $1,844 +62.5% | $36,500 |
| 2016 | $1,135 -29.6% | $36,500 |
| 2015 | $1,611 -0.1% | $36,500 |
| 2014 | $1,612 +2.8% | $36,500 +3.2% |
| 2013 | $1,568 +0.1% | $35,375 +0.1% |
| 2011 | $1,566 | $35,356 |
| 2010 | $1,566 +5.3% | $35,356 |
| 2009 | $1,487 | $35,356 |
| 2008 | -- | $35,356 +23.5% |
| 2007 | $1,188 +10.1% | $28,634 |
| 2006 | $1,080 +0.5% | $28,634 |
| 2005 | $1,074 -6.4% | $28,634 -1.9% |
| 2004 | $1,147 +22.6% | $29,189 +22.6% |
| 2002 | $935 | $23,801 |
| 2001 | -- | $23,801 -80% |
| 2000 | -- | $119,100 |
Find assessor info on the county website
Monthly payment
Est. payment
Payment breakdown
Explore the cost of this home by adjusting the details. Changes won't be saved.Climate risks
Neighborhood: 38330
Nearby schools
Schools provided by the listing agent
- District: Gibson County Special District
Source: CWTAR. This data may not be complete. We recommend contacting the local school district to confirm school assignments for this home.


Similar homes
- $265,0006 bd3 ba3.4k sqft154 New Hope St, Dyer, TN 38330For Sale
 MLS ID #2604408, Morgan Hopkins, Hickman Realty Group, Inc.-Hum. CWTAR
 - $249,9005 bd3 ba2.5k sqft427 Parkview Dr, Dyer, TN 38330For Sale
 MLS ID #2602850, Cynthia Ford, L A Realty,LLC. CWTAR
 - $279,0004 bd3 ba2.2k sqft67 Ode Reed Rd, Dyer, TN 38330For Sale
 MLS ID #2504719, David Terry, Tennessee Realty. CWTAR
 - $319,9005 bd2 ba2.2k sqft634 S Trenton St, Rutherford, TN 38369For Sale
 MLS ID #2604398, Drake Harber, Blue Suede Realty. CWTAR
