Character, updates, and a backyard setup that's hard to beat. This home blends original charm with the updates buyers actually care about. Original hardwood floors, shiplap, arched details, a large front porch, and unique built-in storage features give it personality you won't find in a cookie-cutter home. Major updates include a 2-year-old roof, 1-year-old HVAC and ductwork, 3-year-old windows, remodeled bathroom, newer kitchen and bathroom flooring, and a 1-year-old sump pump, and dehumidifiers in basement, The extras are where this one really shines: a 1-year-old swimming pool, covered patio, huge wired workshop/garage, additional garage, basement, working gas fireplace, deep soaker tub, and even a bathroom inside the shop. Appliances approximately 3 years old remain with the home. Located approximately 4 minutes from Kenton School, 20 minutes from Union City, 25 minutes from UT Martin, 20 minutes from I-69, and 40 minutes from Reelfoot Lake. A home with character, useful spaces, and plenty of the big-ticket work already done.
For sale
Price cut: $15.1K (10/9)
$299,900
506 Maple Heights St, Kenton, TN 38233
5beds
2,424sqft
Single Family Residence
Built in 1909
0.78 Acres Lot
$308,500 Zestimate®
$124/sqft
$-- HOA
What's special
Working gas fireplaceLarge front porchAdditional garageBathroom inside the shopCovered patioOriginal hardwood floorsArched details
- 11 days
- 452
- 32
Likely to sell faster than
Zillow last checked:
Listing updated:
Listed by:
Candy Alvarez,
eXp Realty, LLC 888-519-5113
Source: CWTAR,MLS#: 2604634
Facts & features
Interior
Bedrooms & bathrooms
- Bedrooms: 5
- Bathrooms: 2
- Full bathrooms: 1
- 1/2 bathrooms: 1
- Main level bathrooms: 1
- Main level bedrooms: 2
Primary bedroom
- Level: Main
- Area: 225
- Dimensions: 15.0 x 15.0
Bedroom
- Level: Main
- Area: 195
- Dimensions: 15.0 x 13.0
Bedroom
- Level: Upper
- Area: 165
- Dimensions: 15.0 x 11.0
Bedroom
- Level: Upper
- Area: 195
- Dimensions: 15.0 x 13.0
Bedroom
- Level: Upper
- Area: 143
- Dimensions: 13.0 x 11.0
Kitchen
- Level: Main
- Area: 187
- Dimensions: 17.0 x 11.0
Appliances
- Included: Dishwasher, Electric Cooktop, Electric Range, Electric Water Heater, Microwave, Refrigerator, Other
- Laundry: Main Level
Features
- Breakfast Bar, Ceramic Tile Shower, Double Vanity, Eat-in Kitchen, Kitchen Island, Master Downstairs, Soaking Tub
- Flooring: Engineered Hardwood, Hardwood
- Windows: Vinyl Frames
- Has fireplace: Yes
- Fireplace features: Gas Log
Interior area
- Total interior livable area: 2,424 sqft
Property
Parking
- Total spaces: 5
- Parking features: Garage
- Garage spaces: 5
Features
- Levels: Two
- Patio & porch: Covered, Front Porch, Patio, Porch, Rear Porch, Side Porch
- Fencing: Back Yard,Privacy
Lot
- Size: 0.78 Acres
- Dimensions: 108 x 316 M IRR
- Features: Level
Details
- Additional structures: Garage(s), Second Garage, Workshop
- Parcel number: 009B B 010.00
- Special conditions: Standard
Construction
Type & style
- Home type: SingleFamily
- Property subtype: Single Family Residence
Materials
- Brick
- Foundation: Concrete Perimeter, Other
- Roof: Shingle
Condition
- false
- New construction: No
- Year built: 1909
Utilities & green energy
- Electric: 220 Volts, 220 Volts in Workshop, Circuit Breakers
- Sewer: Public Sewer
- Water: Public
- Utilities for property: Cable Available, Fiber Optic Available, Natural Gas Connected, Sewer Connected, Water Connected
Community & HOA
Community
- Security: Smoke Detector(s)
- Subdivision: None
Location
- Region: Kenton
Financial & listing details
- Price per square foot: $124/sqft
- Tax assessed value: $216,000
- Annual tax amount: $1,891
- Date on market: 10/1/2026
- Road surface type: Concrete
Estimated market value
$308,500
$293,000 - $324,000
$1,646/mo
Price history
| Date | Event | Price |
|---|---|---|
| 10/9/2026 | Price change | $299,900-4.8%$124/sqft |
Source: eXp Realty #2604634 Report a problem | ||
| 10/1/2026 | Listed for sale | $315,000+50%$130/sqft |
Source: eXp Realty #2604634 Report a problem | ||
| 4/26/2023 | Sold | $210,000-2.3%$87/sqft |
Source:  RealTracs MLS as distributed by MLS GRID #2462177 Report a problem RealTracs MLS as distributed by MLS GRID #2462177 Report a problem | ||
| 3/18/2023 | Pending sale | $214,900$89/sqft |
Source:  CWTAR #225364 Report a problem CWTAR #225364 Report a problem | ||
| 2/11/2023 | Price change | $214,900-2.3%$89/sqft |
Source: CWTAR #225364 Report a problem | ||
| 1/16/2023 | Price change | $219,900-2.2%$91/sqft |
Source: CWTAR #225364 Report a problem | ||
| 12/12/2022 | Price change | $224,900-2.2%$93/sqft |
Source: CWTAR #225364 Report a problem | ||
| 11/21/2022 | Listed for sale | $229,900+31.4%$95/sqft |
Source: CWTAR #225364 Report a problem | ||
| 9/1/2021 | Sold | $175,000-2.2%$72/sqft |
Source: RRAR as distributed by MLS GRID #42558 Report a problem | ||
| 7/23/2021 | Pending sale | $179,000$74/sqft |
Source: RRAR as distributed by MLS GRID #42558 Report a problem | ||
| 7/21/2021 | Listed for sale | $179,000$74/sqft |
Source:  RRAR as distributed by MLS GRID #42558 Report a problem RRAR as distributed by MLS GRID #42558 Report a problem | ||
| 6/9/2021 | Listing removed | -- |
Source: RRAR as distributed by MLS GRID Report a problem | ||
| 5/29/2021 | Listed for sale | $179,000+347.5%$74/sqft |
Source: RRAR as distributed by MLS GRID #42558 Report a problem | ||
| 9/15/2012 | Sold | $40,000+3999900%$17/sqft |
Source: Public Record Report a problem | ||
| 7/13/2012 | Listed for sale | $1-100% |
Source: Ridgely Auction & Realty #Jul 21 Report a problem | ||
| 3/10/2012 | Listing removed | $84,900$35/sqft |
Source: SHEA RILEY REALTORS #32812 Report a problem | ||
| 2/2/2012 | Listed for sale | $84,900+99.8%$35/sqft |
Source: SHEA RILEY REALTORS #32812 Report a problem | ||
| 2/3/2010 | Sold | $42,500$18/sqft |
Source: Public Record Report a problem | ||
Public tax history
| Year | Property taxes | Tax assessment |
|---|---|---|
| 2025 | $1,891 +2.5% | $54,000 |
| 2024 | $1,845 -0.9% | $54,000 +43.8% |
| 2023 | $1,862 +14.4% | $37,550 +14% |
| 2022 | $1,627 | $32,925 |
| 2021 | $1,627 +55.3% | $32,925 +55.3% |
| 2020 | $1,047 +0.5% | $21,200 |
| 2019 | $1,042 -6% | $21,200 -3% |
| 2018 | $1,108 0% | $21,850 |
| 2017 | $1,108 +43.9% | $21,850 |
| 2016 | $770 -22.8% | $21,850 |
| 2015 | $998 +0.6% | $21,850 |
| 2014 | $992 -6.4% | $21,850 -6.2% |
| 2013 | $1,060 +99.3% | $23,300 +2.5% |
| 2011 | $532 -44.4% | $22,728 |
| 2010 | $957 -1.2% | $22,728 -6.4% |
| 2009 | $969 | $24,280 +1.1% |
| 2008 | -- | $24,027 +8.5% |
| 2007 | $892 +9.2% | $22,137 |
| 2006 | $817 -0.8% | $22,137 |
| 2005 | $824 -3.6% | $22,137 |
| 2004 | $854 +70.2% | $22,137 +70.2% |
| 2002 | $502 | $13,003 +0.9% |
| 2001 | -- | $12,887 -75% |
| 2000 | -- | $51,548 |
Find assessor info on the county website
Monthly payment
Est. payment
Payment breakdown
Explore the cost of this home by adjusting the details. Changes won't be saved.Climate risks
Neighborhood: 38233
Nearby schools
Schools provided by the listing agent
- District: Gibson County Special District
Source: CWTAR. This data may not be complete. We recommend contacting the local school district to confirm school assignments for this home.

Similar homes
- $449,0004 bd3 ba3k sqft204 Flowers St, Kenton, TN 38233For Sale
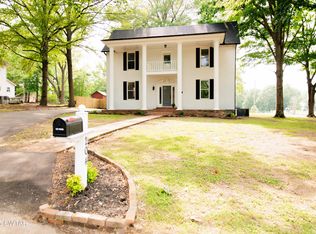 MLS ID #2601911, Michael Hicks, eXp Realty, LLC. CWTAR
 - $309,9005 bd2 ba2.2k sqft634 S Trenton St, Rutherford, TN 38369For Sale
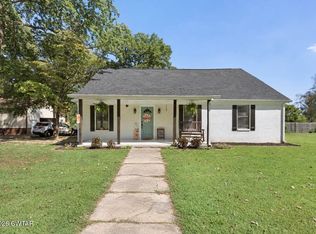 MLS ID #2604398, Drake Harber, Blue Suede Realty. CWTAR
 - $199,9002 bd2 ba1.4k sqft209 Hillside St, Kenton, TN 38233For Sale
 MLS ID #2603966, Alicia B Owens, Heritage Real Estate, Inc. CWTAR
 - $274,9004 bd2 ba2.3k sqft526 McKnight St, Rutherford, TN 38369For Sale
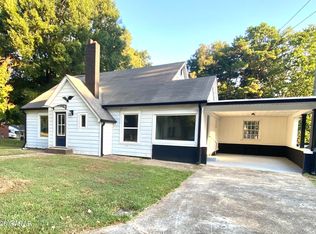 MLS ID #2604707, Sheena D Hardin, Pritchard Realty. CWTAR
