Step into timeless Southern charm at 204 Flowers Street, where history, space, and character come together in a truly special way. From the moment you arrive, the grand front porch with stately columns welcomes you to slow down and enjoy peaceful small-town living. Whether it's morning coffee or evening conversations, this is the kind of home that invites you to stay awhile. Inside, you'll find over 3,400 square feet of living space, offering room to grow, gather, and create lasting memories. With 4 spacious bedrooms and 3 full bathrooms—including a convenient main-level primary suite—this home provides both comfort and flexibility for a variety of lifestyles. The layout blends classic charm with everyday functionality, making it ideal for hosting holidays, entertaining guests, or simply enjoying quiet nights at home. Large rooms and thoughtful design give you the space you've been looking for without sacrificing character. Outside, the generous yard opens the door to endless possibilities—gardening, play space, or weekend barbecues with family and friends. A 2-car garage and additional parking add convenience for vehicles, storage, or hobbies. Built in 1900, this home carries a rich sense of history while still offering the space today's buyers need. Located just minutes from local schools and town amenities, you'll enjoy the perfect balance of privacy and convenience. This isn't just a house—it's a place where memories are made, where life slows down, and where your next chapter begins. Schedule your private showing today and experience the charm for yourself. Step into timeless Southern charm at 204 Flowers Street, where history, space, and character come together in a truly special way. From the moment you arrive, the grand front porch with stately columns welcomes you to slow down and enjoy peaceful small-town living. Whether it's morning coffee or evening conversations, this is the kind of home that invites you to stay awhile. Inside, you'll find over 3,400 square feet of living space, offering room to grow, gather, and create lasting memories. With 4 spacious bedrooms and 3 full bathrooms—including a convenient main-level primary suite—this home provides both comfort and flexibility for a variety of lifestyles. The layout blends classic charm with everyday functionality, making it ideal for hosting holidays, entertaining guests, or simply enjoying quiet nights at home. Large rooms and thoughtful design give you the space you've been looking for without sacrificing character. Outside, the generous yard opens the door to endless possibilities—gardening, play space, or weekend barbecues with family and friends. A 2-car garage and additional parking add convenience for vehicles, storage, or hobbies. Built in 1900, this home carries a rich sense of history while still offering the space today's buyers need. Located just minutes from local schools and town amenities, you'll enjoy the perfect balance of privacy and convenience. This isn't just a house—it's a place where memories are made, where life slows down, and where your next chapter begins. Schedule your private showing today and experience the charm for yourself.
For sale
$449,000
204 Flowers St, Kenton, TN 38233
4beds
3,072sqft
Single Family Residence
Built in 1900
0.67 Acres Lot
$-- Zestimate®
$146/sqft
$-- HOA
What's special
Generous yardConvenient main-level primary suite
- 168 days
- 147
- 14
Zillow last checked:
Listing updated:
Listed by:
Michael Hicks,
eXp Realty, LLC 888-519-5113
Source: CWTAR,MLS#: 2601911
Facts & features
Interior
Bedrooms & bathrooms
- Bedrooms: 4
- Bathrooms: 3
- Full bathrooms: 3
- Main level bathrooms: 2
- Main level bedrooms: 1
Primary bedroom
- Level: Main
- Area: 165
- Dimensions: 15.0 x 11.0
Bedroom
- Level: Upper
- Area: 165
- Dimensions: 15.0 x 11.0
Bedroom
- Level: Upper
- Area: 210
- Dimensions: 15.0 x 14.0
Bedroom
- Level: Upper
- Area: 99
- Dimensions: 11.0 x 9.0
Kitchen
- Level: Main
- Area: 187
- Dimensions: 11.0 x 17.0
Features
- Has fireplace: Yes
- Fireplace features: Gas Log
Interior area
- Total interior livable area: 3,072 sqft
Property
Parking
- Total spaces: 4
- Parking features: Garage
- Garage spaces: 2
Features
- Levels: Two
Lot
- Size: 0.67 Acres
- Dimensions: 115 x 252
Details
- Parcel number: 009B A 017.00
- Special conditions: Standard
Construction
Type & style
- Home type: SingleFamily
- Property subtype: Single Family Residence
Condition
- false
- New construction: No
- Year built: 1900
Community & HOA
Community
- Subdivision: None
Location
- Region: Kenton
Financial & listing details
- Price per square foot: $146/sqft
- Tax assessed value: $199,400
- Annual tax amount: $1,745
- Date on market: 4/27/2026
Estimated market value
Not available
Estimated sales range
Not available
$2,382/mo
Price history
| Date | Event | Price |
|---|---|---|
| 4/27/2026 | Listed for sale | $449,000-21.9%$146/sqft |
Source:  CWTAR #2601911 Report a problem CWTAR #2601911 Report a problem | ||
| 2/19/2026 | Listing removed | $575,000$187/sqft |
Source: eXp Realty #2503907 Report a problem | ||
| 8/18/2025 | Listed for sale | $575,000+542.5%$187/sqft |
Source: CWTAR #2503907 Report a problem | ||
| 3/13/2023 | Sold | $89,501-36.1%$29/sqft |
Source: Public Record Report a problem | ||
| 6/13/2010 | Listing removed | $140,000$46/sqft |
Source: Prudential Real Estate #12135 Report a problem | ||
| 12/19/2009 | Listed for sale | $140,000+12%$46/sqft |
Source: Prudential Real Estate #12135 Report a problem | ||
| 2/9/2007 | Sold | $125,000$41/sqft |
Source: Public Record Report a problem | ||
Public tax history
| Year | Property taxes | Tax assessment |
|---|---|---|
| 2025 | $1,746 +2.5% | $49,850 |
| 2024 | $1,703 +5.9% | $49,850 +53.7% |
| 2023 | $1,608 +0.4% | $32,425 |
| 2022 | $1,602 | $32,425 |
| 2021 | $1,602 | $32,425 |
| 2020 | $1,602 +0.5% | $32,425 |
| 2019 | $1,594 +15% | $32,425 +18.7% |
| 2018 | $1,386 0% | $27,325 |
| 2017 | $1,386 +44% | $27,325 |
| 2016 | $962 -22.9% | $27,325 |
| 2015 | $1,248 +0.6% | $27,325 |
| 2014 | $1,241 -1.4% | $27,325 -1.1% |
| 2013 | $1,258 +94.5% | $27,625 0% |
| 2011 | $647 -44.4% | $27,630 |
| 2010 | $1,163 +5.5% | $27,630 |
| 2009 | $1,102 | $27,630 -2% |
| 2008 | -- | $28,180 +4.1% |
| 2007 | $1,091 +9.2% | $27,076 |
| 2006 | $999 -0.8% | $27,076 |
| 2005 | $1,007 -3.6% | $27,076 |
| 2004 | $1,045 +13.1% | $27,076 +13.1% |
| 2002 | $924 | $23,930 |
| 2001 | -- | $23,930 -75% |
| 2000 | -- | $95,718 |
Find assessor info on the county website
Monthly payment
Est. payment
Payment breakdown
Explore the cost of this home by adjusting the details. Changes won't be saved.Climate risks
Neighborhood: 38233
Nearby schools
Schools provided by the listing agent
- District: Gibson County Special District
Source: CWTAR. This data may not be complete. We recommend contacting the local school district to confirm school assignments for this home.
Similar homes
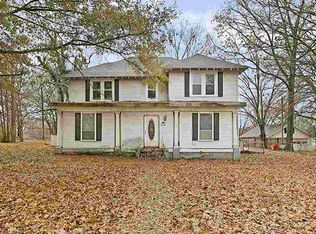
- $469,9003 bd3 ba3.1k sqft450 S Poplar St, Kenton, TN 38233For Sale
 MLS ID #46554, BELINDA OVERMAN, MARTIN REALTY. RRAR as distributed by MLS GRID
 - $399,9004 bd3 ba2.9k sqft206 W Main St, Rutherford, TN 38369For Sale
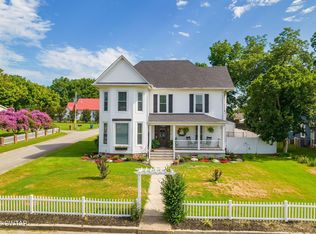 MLS ID #2603138, James R Fonville, Pritchard Realty. CWTAR
 - $460,9004 bd3 ba2.7k sqft142 Todd St, Martin, TN 38237For Sale
 MLS ID #46403, SHELIA BELL, TENNESSEE UNITED REAL ESTATE, LLC. RRAR as distributed by MLS GRID
 - $445,5005 bd4 ba4k sqft146 Lynn Point Rd, Greenfield, TN 38230For Sale
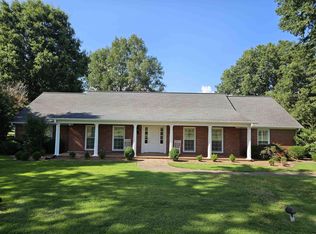 MLS ID #46576, MICHAEL MEDLING, GOOLSBY REAL ESTATE. RRAR as distributed by MLS GRID
 - $445,0003 bd3 ba1.9k sqft420 Sandhill Rd, Martin, TN 38237For Sale
 MLS ID #3612080, Savannah Doughty. RealTracs MLS as distributed by MLS GRID
