Fall in love with this stunning modern farmhouse built in 2021! Offering 4 bedrooms, 3.5 bathrooms, and 2,622 heated square feet, this beautifully designed two-story home combines timeless farmhouse charm with today's most desirable finishes. The spacious open-concept floor plan is perfect for entertaining and everyday living. The gorgeous kitchen features custom cabinetry, quartz countertops, a large center island, and quality finishes throughout. A breathtaking two-story foyer and show-stopping staircase welcome you inside, while abundant natural light fills every room. The luxurious primary suite offers a spa-like retreat with a custom tile walk-in shower and exceptional comfort. Upstairs you'll find a spacious bedroom, full bathroom, and an incredible theater/family room—perfect for movie nights, a game room, or additional living space. 2-Car Attached Garage • Move-In Ready. This exceptional home offers the perfect combination of style, space, and functionality.
For sale
Price cut: $15K (7/23)
$460,000
1408 Camden St, Union City, TN 38261
4beds
2,622sqft
:
Get pre-qualified$2,803/mo
Single Family Residence
Built in 2021
0.28 Acres Lot
$453,500 Zestimate®
$175/sqft
$-- HOA
What's special
Large center islandSpacious open-concept floor planSpa-like retreatGorgeous kitchenTwo-story homeBreathtaking two-story foyerQuartz countertops
- 32 days |
- 796 |
- 41 |
Likely to sell faster than
Zillow last checked:
Listing updated:
Listed by:
Phyllis Larry,
C21 Golden Service Realty & Au 731-885-8000
Source: CWTAR,MLS#: 2602933
Facts & features
Interior
Bedrooms & bathrooms
- Bedrooms: 4
- Bathrooms: 4
- Full bathrooms: 3
- 1/2 bathrooms: 1
- Main level bathrooms: 2
- Main level bedrooms: 3
Primary bedroom
- Level: Main
- Area: 181.25
- Dimensions: 12.5 x 14.5
Bedroom
- Level: Main
- Area: 136.65
- Dimensions: 11.11 x 12.3
Bedroom
- Level: Main
- Area: 137.76
- Dimensions: 12.4 x 11.11
Bedroom
- Level: Upper
- Area: 253.4
- Dimensions: 14.0 x 18.1
Family room
- Level: Upper
- Area: 435.55
- Dimensions: 28.1 x 15.5
Foyer
- Level: Main
- Area: 122
- Dimensions: 10.0 x 12.2
Kitchen
- Level: Main
- Area: 170.8
- Dimensions: 14.0 x 12.2
Living room
- Level: Main
- Area: 487.8
- Dimensions: 27.1 x 18.0
Heating
- Central, Natural Gas
Cooling
- Ceiling Fan(s), Central Air, Electric
Appliances
- Included: Dishwasher, Electric Range, Microwave, Refrigerator
Features
- Flooring: Laminate
Interior area
- Total structure area: 3,734
- Total interior livable area: 2,622 sqft
Property
Parking
- Total spaces: 2
- Parking features: Garage - Attached
- Attached garage spaces: 2
Features
- Levels: Two
Lot
- Size: 0.28 Acres
- Dimensions: 75 x 162
- Features: Rolling Slope
Details
- Parcel number: 058H D 007.00
- Special conditions: Standard
Construction
Type & style
- Home type: SingleFamily
- Property subtype: Single Family Residence
Materials
- Vinyl Siding
- Foundation: Block
- Roof: Composition,Shingle
Condition
- false
- New construction: No
- Year built: 2021
Utilities & green energy
- Sewer: Public Sewer
- Water: Public
Community & HOA
Community
- Subdivision: Pleasant Valley
Location
- Region: Union City
Financial & listing details
- Price per square foot: $175/sqft
- Tax assessed value: $418,400
- Annual tax amount: $2,963
- Date on market: 6/24/2026
- Road surface type: Asphalt
Estimated market value
$453,500
$431,000 - $476,000
$2,454/mo
Price history
| Date | Event | Price |
|---|---|---|
| 7/23/2026 | Price change | $460,000-3.2%$175/sqft |
Source: RRAR as distributed by MLS GRID #46475 Report a problem | ||
| 7/8/2026 | Price change | $475,000-1%$181/sqft |
Source: RRAR as distributed by MLS GRID #46475 Report a problem | ||
| 6/24/2026 | Listed for sale | $480,000$183/sqft |
Source: RRAR as distributed by MLS GRID #46475 Report a problem | ||
| 10/17/2025 | Listing removed | $480,000$183/sqft |
Source: Strategic MLS Alliance #524585 Report a problem | ||
| 10/1/2025 | Price change | $480,000-1.8%$183/sqft |
Source: Strategic MLS Alliance #524585 Report a problem | ||
| 9/16/2025 | Price change | $489,000-1%$186/sqft |
Source: Strategic MLS Alliance #524585 Report a problem | ||
| 9/9/2025 | Listed for sale | $494,000+4%$188/sqft |
Source: Strategic MLS Alliance #524585 Report a problem | ||
| 4/4/2024 | Sold | $475,000+3700%$181/sqft |
Source: Public Record Report a problem | ||
| 10/20/2020 | Sold | $12,500$5/sqft |
Source: Public Record Report a problem | ||
Public tax history
| Year | Property taxes | Tax assessment |
|---|---|---|
| 2025 | $2,963 +1.1% | $104,600 |
| 2024 | $2,932 | $104,600 |
| 2023 | $2,932 +24.9% | $104,600 +68.4% |
| 2022 | $2,348 +1993% | $62,125 +1970.8% |
| 2021 | $112 +0.5% | $3,000 |
| 2020 | $112 | $3,000 |
| 2019 | $112 +0.6% | $3,000 |
| 2018 | $111 +131.2% | $3,000 |
| 2017 | $48 -2% | $3,000 |
| 2016 | $49 -56.9% | $3,000 |
| 2015 | $114 | $3,000 |
| 2014 | $114 | $3,000 |
| 2013 | -- | $3,000 |
| 2012 | $113 | $3,000 |
| 2011 | $113 +3.6% | $3,000 |
| 2010 | $109 -10.6% | $3,000 |
| 2009 | $122 +22% | $3,000 |
| 2008 | $100 | $3,000 |
| 2007 | -- | $3,000 +26.3% |
| 2006 | $89 | $2,375 |
| 2005 | $89 +7.2% | $2,375 |
| 2004 | $83 | $2,375 |
| 2003 | $83 | $2,375 -0.3% |
| 2001 | -- | $2,383 -72.2% |
| 2000 | -- | $8,580 |
Find assessor info on the county website
Monthly payment
Est. payment
Payment breakdown
Explore the cost of this home by adjusting the details. Changes won't be saved.Climate risks
Neighborhood: 38261
Nearby schools
GreatSchools rating
- 8/10Union City Elementary SchoolGrades: PK-4Distance: 0.4 mi
- 7/10Union City Middle SchoolGrades: 5-8Distance: 0.8 mi
- 7/10Union City High SchoolGrades: 9-12Distance: 0.6 mi
Schools provided by the listing agent
- District: Union City Schools
Source: CWTAR. This data may not be complete. We recommend contacting the local school district to confirm school assignments for this home.
- $317,6004 bd3 ba3.6k sqft1406 Camden St, Union City, TN 38261Off Market
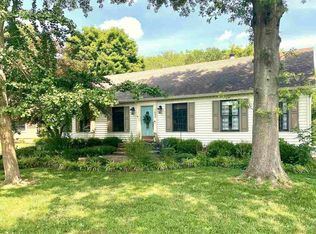
- $274,2003 bd3 ba2.4k sqft1404 Camden St, Union City, TN 38261Off Market

- $251,8003 bd2 ba1.9k sqft1407 Camden St, Union City, TN 38261Off Market
- $343,8004 bd3 ba2.5k sqft1402 Camden St, Union City, TN 38261Off Market
- $216,700-- bd1 ba1.6k sqft1405 Camden St, Union City, TN 38261Off Market
- $--0.62 AcresCamden St #LOT 30, Union City, TN 38261Off Market
- $279,5003 bd3 ba2.1k sqft1411 Camden St, Union City, TN 38261Off Market
- $--0.61 AcresCamden St #LOT 31, Union City, TN 38261Off Market
A local agent can set up tours, give advice and negotiate with sellers.
Similar homes
- $549,0004 bd3 ba3.1k sqft1205 Short St, Union City, TN 38261For Sale
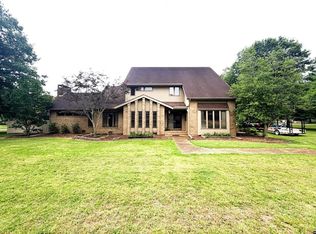 MLS ID #46393, TERRY R. PETTY, FULLER PARTNERS REAL ESTATE. RRAR as distributed by MLS GRID
 - $--3 bd2 ba1.8k sqft3767 Pete Gray Rd, Union City, TN 38261Auction
 ServiceLink Auction
 - $345,0004 bd3 ba2.3k sqft737 High St, Union City, TN 38261For Sale
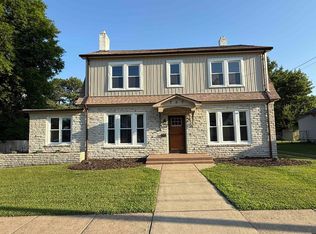 MLS ID #46497, R. ROZANNE RIEGER, CENTURY 21 GOLDEN SERVICE REALTY. RRAR as distributed by MLS GRID
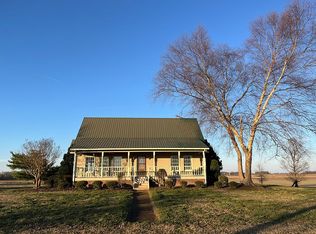
 - $397,0003 bd3 ba2.8k sqft1890 Walker Tanner Rd, Union City, TN 38261For Sale By Owner
- $339,9004 bd3 ba2.1k sqft1201 Polk St, Union City, TN 38261For SaleMLS ID #45806, DAVY RAINEY, CENTURY 21 GOLDEN SERVICE REALTY. RRAR as distributed by MLS GRID
- $359,9004 bd3 ba2.9k sqft1449 Forest Dr, Union City, TN 38261For SaleMLS ID #46309, TERRY R. PETTY, FULLER PARTNERS REAL ESTATE. RRAR as distributed by MLS GRID
- $399,9004 bd3 ba3.5k sqft817 Exchange St, Union City, TN 38261For SaleMLS ID #46079, TERRY R. PETTY, FULLER PARTNERS REAL ESTATE. RRAR as distributed by MLS GRID
- $309,5004 bd2 ba2.2k sqft1006 Robinhood Dr, Union City, TN 38261For SaleMLS ID #46453, ADRIENNE HARDIN, DISCOVER REALTY. RRAR as distributed by MLS GRID
- $439,0003 bd3 ba2.6k sqft3752 Parks Rd, Union City, TN 38261For SaleMLS ID #46045, JASON CRAIG, CENTURY 21 GOLDEN SERVICE REALTY. RRAR as distributed by MLS GRID
- $245,0004 bd3 ba2.5k sqft610 Bishop St, Union City, TN 38261For SaleMLS ID #46326, TERRY R. PETTY, FULLER PARTNERS REAL ESTATE. RRAR as distributed by MLS GRID
- $545,4953 bd2 ba2.4k sqft922 Deer Haven Rd, Troy, TN 38260For SaleMLS ID #2602738, Phyllis Larry, C21 Golden Service Realty & Au. CWTAR
- $275,0004 bd2 ba2.3k sqft2744 Hollywood Dr, Union City, TN 38261For SaleMLS ID #46343, CHAD DANIELS, FULLER PARTNERS REAL ESTATE. RRAR as distributed by MLS GRID
- $339,0003 bd3 ba1.9k sqft1497 W Highway 22, Union City, TN 38261For SaleMLS ID #46327, BEN PARKER, CENTURY 21 GOLDEN SERVICE REALTY. RRAR as distributed by MLS GRID
- $329,9004 bd3 ba2k sqft3725 Shepard Rd, Union City, TN 38261For SaleMLS ID #46450, JIM DOUGLAS, FULLER PARTNERS REAL ESTATE. RRAR as distributed by MLS GRID
- $270,0003 bd2 ba1.5k sqft512 E Jackson St, Union City, TN 38261For SaleMLS ID #46005, KOLTIN WINSTEAD, UNITED COUNTRY REAL ESTATE | WINSTEAD REAL ESTATE and LAND CO.. RRAR as distributed by MLS GRID
- $450,0002 bd3 ba2.5k sqft1936 Marshall Kirk Rd, Troy, TN 38260For SaleMLS ID #2603377, Connie A. Fry, C21 Golden Service Realty & Au. CWTAR
- $230,0003 bd2 ba2k sqft901 S Home St, Union City, TN 38261For SaleMLS ID #45897, MICHELE SILER, LPT REALTY. RRAR as distributed by MLS GRID
- $360,0003 bd2 ba2.2k sqft221 Wilma Dr, Union City, TN 38261For SaleMLS ID #45425, MICHELE SILER, LPT REALTY. RRAR as distributed by MLS GRID
- $240,0004 bd2 ba2k sqft3994 Ken Tenn Hwy, Union City, TN 38261For Sale By Owner
- $369,9003 bd2 ba1.7k sqft2601 Nettle St, Union City, TN 38261For SaleMLS ID #46506, JACKIE SILER, LPT REALTY. RRAR as distributed by MLS GRID
