A Beautiful Colonial-Style, 2-Story Brick Home in a wonderful neighborhood in Union City. Plantation shutters and beautiful window treatments make this 4-Bedroom, 3-Bath Home a real up-to-date treasure. With a 900 sq ft garage and storage room and a .63 acre lot, you can have all the toys right there with you. A must-see in this competitive price range!
Under contract
Price cut: $7.6K (6/2)
$359,900
1449 Forest Dr, Union City, TN 38261
4beds
3baths
2,907sqft
:
Get pre-qualified$2,194/mo
Single Family Residence
Built in 1982
0.63 Acres Lot
$350,000 Zestimate®
$124/sqft
$-- HOA
What's special
Plantation shuttersBeautiful window treatments
- 114 days |
- 272 |
- 11 |
Zillow last checked:
Listing updated:
Listed by:
TERRY R. PETTY 731-446-7050,
FULLER PARTNERS REAL ESTATE 731-885-8041
Source: RRAR as distributed by MLS GRID,MLS#: 46309
Facts & features
Interior
Bedrooms & bathrooms
- Bedrooms: 4
- Bathrooms: 3
Primary bedroom
- Description: Carpet, Ensuite
- Area: 256
- Dimensions: 16' x 16'
Bedroom 2
- Description: Carpet
- Area: 247
- Dimensions: 13' x 19'
Bedroom 3
- Description: Carpet
- Area: 255
- Dimensions: 15' x 17'
Bedroom 4
- Description: Carpet
- Area: 247
- Dimensions: 13' x 19'
Family room
- Description: Hardwood
- Area: 247
- Dimensions: 13' x 19'
Kitchen
- Description: Granite, LVP
- Area: 204
- Dimensions: 12' x 17'
Other
- Description: L-Shaped, Hardwood
- Area: 480
- Dimensions: 20' x 24'
Office
- Description: Hardwood
- Area: 345
- Dimensions: 15' x 23'
Sun room
- Description: Tile
- Area: 171
- Dimensions: 9' x 19'
Utility room
- Area: 108
- Dimensions: 6' x 18'
Heating
- Has Heating (Unspecified Type)
Cooling
- Ceiling Fan(s), Central Air
Appliances
- Included: Dishwasher, Refrigerator, Disposal, Range, Microwave
Features
- Flooring: Carpet, Ceramic Floor, Hardwood
- Windows: Thermal Pane, Tilt-Out
- Number of fireplaces: 1
- Fireplace features: One, Living Room, Gas Log
Interior area
- Total structure area: 3,857
- Total interior livable area: 2,907 sqft
Property
Parking
- Total spaces: 3
- Parking features: Garage Door Opener
- Garage spaces: 3
Features
- Stories: 2
Lot
- Size: 0.63 Acres
- Dimensions: 210' x 132'
- Features: Level, Corner Lot
Details
- Parcel number: 011.00
- Zoning: Res
Construction
Type & style
- Home type: SingleFamily
- Architectural style: Colonial
- Property subtype: Single Family Residence
Materials
- Foundation: Crawl Space
Condition
- Year built: 1982
Utilities & green energy
- Sewer: Public Sewer
- Water: Public
Community & HOA
Community
- Subdivision: Sherwood Hills
Location
- Region: Union City
Financial & listing details
- Price per square foot: $124/sqft
- Tax assessed value: $243,300
- Annual tax amount: $1,723
- Date on market: 4/17/2026
- Road surface type: Paved
Estimated market value
$350,000
$333,000 - $368,000
$2,370/mo
Price history
| Date | Event | Price |
|---|---|---|
| 6/2/2026 | Price change | $359,900-2.1%$124/sqft |
Source: RRAR as distributed by MLS GRID #46309 Report a problem | ||
| 4/17/2026 | Listed for sale | $367,500-0.4%$126/sqft |
Source: RRAR as distributed by MLS GRID #46309 Report a problem | ||
| 4/9/2026 | Listing removed | $369,000$127/sqft |
Source: RRAR as distributed by MLS GRID #45248 Report a problem | ||
| 3/4/2026 | Price change | $369,000-2.1%$127/sqft |
Source: RRAR as distributed by MLS GRID #45248 Report a problem | ||
| 11/24/2025 | Price change | $377,000-3.1%$130/sqft |
Source: RRAR as distributed by MLS GRID #45248 Report a problem | ||
| 7/22/2025 | Price change | $389,000-2.7%$134/sqft |
Source: RRAR as distributed by MLS GRID #45248 Report a problem | ||
| 3/17/2025 | Price change | $399,900-3.6%$138/sqft |
Source: RRAR as distributed by MLS GRID #45248 Report a problem | ||
| 11/6/2024 | Listed for sale | $415,000+176.7%$143/sqft |
Source: RRAR as distributed by MLS GRID #45248 Report a problem | ||
| 8/2/2018 | Sold | $150,000$52/sqft |
Source: RRAR as distributed by MLS GRID #40251 Report a problem | ||
| 7/19/2018 | Listed for sale | $150,000$52/sqft |
Source: FULLER PARTNERS REAL ESTATE, INC. #40251 Report a problem | ||
Public tax history
| Year | Property taxes | Tax assessment |
|---|---|---|
| 2025 | $1,723 +0.5% | $60,825 -0.6% |
| 2024 | $1,715 | $61,200 |
| 2023 | $1,715 +11.4% | $61,200 +50.3% |
| 2022 | $1,539 +1.1% | $40,725 |
| 2021 | $1,523 +0.5% | $40,725 |
| 2020 | $1,515 | $40,725 |
| 2019 | $1,515 +2.1% | $40,725 +1.6% |
| 2018 | $1,483 | $40,100 |
| 2017 | -- | -- |
| 2016 | -- | -- |
| 2015 | -- | -- |
| 2014 | -- | -- |
| 2004 | -- | -- |
Find assessor info on the county website
Monthly payment
Est. payment
Payment breakdown
Explore the cost of this home by adjusting the details. Changes won't be saved.Climate risks
Neighborhood: 38261
Nearby schools
GreatSchools rating
- 7/10Union City Middle SchoolGrades: 5-8Distance: 1.6 mi
- 7/10Union City High SchoolGrades: 9-12Distance: 1.6 mi
- 8/10Union City Elementary SchoolGrades: PK-4Distance: 1.7 mi
- $506,1004 bd5 ba7.5k sqft1445 Forest Dr, Union City, TN 38261Off Market
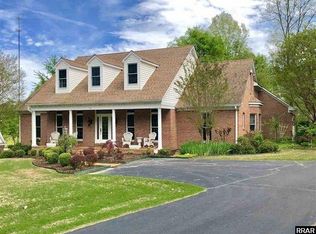
- $414,100-- bd2 ba3.2k sqft1409 Sherwood Dr, Union City, TN 38261Sold
- $25,000-- bd-- ba-- sqft1409 Sherwood Dr, Union city, TN 38261Off Market
- $342,000-- bd1 ba2.3k sqft1402 Sherwood Dr, Union City, TN 38261Off Market
- $332,1003 bd3 ba3.1k sqft1312 Sherwood Dr, Union City, TN 38261Off Market
- $28,800-- bd-- ba-- sqftSherwood Dr, Union city, TN 38261Off Market
- $368,5004 bd4 ba6.1k sqft1439 Forest Dr, Union City, TN 38261Off Market
- $172,1003 bd2 ba1.7k sqft1406 Sherwood Dr, Union City, TN 38261Off Market
A local agent can set up tours, give advice and negotiate with sellers.
Similar homes
- $309,5004 bd2 ba2.2k sqft1006 Robinhood Dr, Union City, TN 38261For Sale
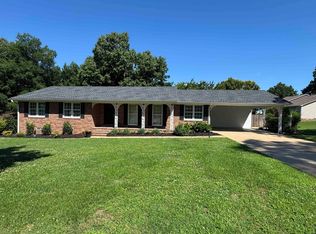 MLS ID #46453, ADRIENNE HARDIN, DISCOVER REALTY. RRAR as distributed by MLS GRID
 - $345,0004 bd3 ba2.3k sqft737 High St, Union City, TN 38261For Sale
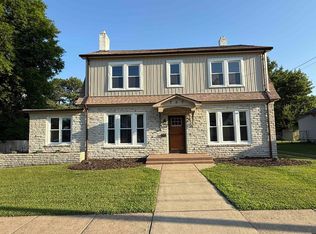 MLS ID #46497, R. ROZANNE RIEGER, CENTURY 21 GOLDEN SERVICE REALTY. RRAR as distributed by MLS GRID
 - $--4 bd2 ba2.5k sqft1405 S Sunswept Dr, Union City, TN 38261Auction
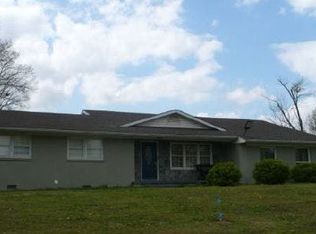 Auction.com 1
 - $--3 bd3 ba1.5k sqft112 Wilma Dr, Union City, TN 38261Auction
 Xome
Xome - $339,9004 bd3 ba2.1k sqft1201 Polk St, Union City, TN 38261For SaleMLS ID #45806, DAVY RAINEY, CENTURY 21 GOLDEN SERVICE REALTY. RRAR as distributed by MLS GRID
- $397,0003 bd3 ba2.8k sqft1890 Walker Tanner Rd, Union City, TN 38261For Sale By Owner
- $--3 bd2 ba1.8k sqft3767 Pete Gray Rd, Union City, TN 38261AuctionServiceLink Auction
- $339,0003 bd3 ba1.9k sqft1497 W Highway 22, Union City, TN 38261For SaleMLS ID #46327, BEN PARKER, CENTURY 21 GOLDEN SERVICE REALTY. RRAR as distributed by MLS GRID
- $269,5004 bd2 ba1.8k sqft1396 Pleasant Valley Rd, Union City, TN 38261For SaleMLS ID #46557, TERRY R. PETTY, FULLER PARTNERS REAL ESTATE. RRAR as distributed by MLS GRID
- $399,9004 bd3 ba3.5k sqft817 Exchange St, Union City, TN 38261For SaleMLS ID #46079, TERRY R. PETTY, FULLER PARTNERS REAL ESTATE. RRAR as distributed by MLS GRID
- $275,0004 bd2 ba2.3k sqft2744 Hollywood Dr, Union City, TN 38261For SaleMLS ID #46343, CHAD DANIELS, FULLER PARTNERS REAL ESTATE. RRAR as distributed by MLS GRID
- $360,0003 bd2 ba2.2k sqft221 Wilma Dr, Union City, TN 38261For SaleMLS ID #45425, MICHELE SILER, LPT REALTY. RRAR as distributed by MLS GRID
- $245,0004 bd3 ba2.5k sqft610 Bishop St, Union City, TN 38261For SaleMLS ID #46326, TERRY R. PETTY, FULLER PARTNERS REAL ESTATE. RRAR as distributed by MLS GRID
- $460,0004 bd4 ba2.6k sqft1408 Camden St, Union City, TN 38261For SaleMLS ID #2602933, Phyllis Larry, C21 Golden Service Realty & Au. CWTAR
- $439,0003 bd3 ba2.6k sqft3752 Parks Rd, Union City, TN 38261For SaleMLS ID #46045, JASON CRAIG, CENTURY 21 GOLDEN SERVICE REALTY. RRAR as distributed by MLS GRID
- $259,9003 bd2 ba2.5k sqft311 Cedar St, Union City, TN 38261For SaleMLS ID #46221, TERRY R. PETTY, FULLER PARTNERS REAL ESTATE. RRAR as distributed by MLS GRID
- $224,9993 bd3 ba2.8k sqft803 E Main St, Union City, TN 38261For SaleMLS ID #46534, ABBEY MCWHERTER, CENTURY 21 GOLDEN SERVICE REALTY. RRAR as distributed by MLS GRID
- $399,0003 bd3 ba1.6k sqft5212 Mount Manuel Church Rd, Union City, TN 38261For SaleMLS ID #46384, BEN PARKER, CENTURY 21 GOLDEN SERVICE REALTY. RRAR as distributed by MLS GRID
- $240,0004 bd2 ba2k sqft3994 Ken Tenn Hwy, Union City, TN 38261For Sale By Owner
- $369,0004 bd2 ba2.5k sqft127 S Cochran St, Troy, TN 38260For SaleMLS ID #2603414, Phyllis Larry, C21 Golden Service Realty & Au. CWTAR
