This is the Ultimate! A 2-Story, 4-Bedroom, 2.5 Bath, 3,200 sq ft Home in Pleasant Valley, nestled on a 1.9 acre island. The finest finishes available were put into this amazing home, inside & out! Eat-in Kitchen, Great Room with a beautiful stone fireplace, 3 bedrooms & bath upstairs, downstairs master suite has an amazing, one-of-a-kind full bath & double walk-in closets. Outside, 20x24 screened-in patio, garden shed & two garages totaling over 1,000 sq ft of storage space. Call today to see all of it!!
Active
Price cut: $14.9K (10/6)
$525,000
1205 Short St, Union City, TN 38261
4beds
3,184sqft
Single Family Residence
Built in 1980
1.9 Acres Lot
$511,100 Zestimate®
$165/sqft
$-- HOA
What's special
Garden shedDownstairs master suiteEat-in kitchenDouble walk-in closets
- 143 days
- 267
- 6
Zillow last checked:
Listing updated:
Listed by:
TERRY R. PETTY 731-446-7050,
FULLER PARTNERS REAL ESTATE 731-885-8041
Source: RRAR as distributed by MLS GRID,MLS#: 46393
Facts & features
Interior
Bedrooms & bathrooms
- Bedrooms: 4
- Bathrooms: 3
- 1/2 bathrooms: 1
Primary bedroom
- Description: Hardwood Floor; Ensuite
- Area: 238
- Dimensions: 17' x 14'
Bedroom 2
- Description: Hardwood Floor
- Area: 169
- Dimensions: 13' x 13'
Bedroom 3
- Description: Hardwood + Bonus Room
- Area: 162.5
- Dimensions: 13' x 12.5'
Bedroom 4
- Description: Hardwood
- Area: 182
- Dimensions: 14' x 13'
Bonus room
- Description: Hardwood
- Area: 157.2
- Dimensions: 13.10' x 12'
Dining room
- Description: Hardwood + Sitting Area
- Area: 500
- Dimensions: 25' x 20'
Other
- Description: Hardwood; Landing
- Area: 140
- Dimensions: 14' x 10'
Foyer
- Description: Tile
- Area: 200
- Dimensions: 20' x 10'
Great room
- Description: Hardwood, Stone Fireplace
- Area: 360
- Dimensions: 20' x 18'
Kitchen
- Description: Tile; Eat-In
- Area: 336
- Dimensions: 24' x 14'
Utility room
- Description: Tile
- Area: 100
- Dimensions: 10' x 10'
Heating
- Has Heating (Unspecified Type)
Cooling
- Ceiling Fan(s), Central Air
Appliances
- Included: Washer, Dryer, Dishwasher, Refrigerator, Disposal, Cooktop, Oven, Microwave
Features
- Flooring: Ceramic Floor, Hardwood
- Windows: Thermal Pane
- Number of fireplaces: 1
- Fireplace features: One, Gas Log
Interior area
- Total structure area: 4,795
- Total interior livable area: 3,184 sqft
Property
Parking
- Total spaces: 4
- Parking features: Garage Door Opener
- Garage spaces: 4
Features
- Stories: 2
Lot
- Size: 1.9 Acres
- Dimensions: 100' x 219' x 353' x 421'
- Features: Landscaped, Level, Corner Lot
Details
- Parcel number: 010.00
- Zoning: Res
Construction
Type & style
- Home type: SingleFamily
- Property subtype: Single Family Residence
Materials
- Wood Siding
- Foundation: No Basement, Crawl Space
Condition
- Year built: 1980
Utilities & green energy
- Sewer: Public Sewer
- Water: Public
Community & HOA
Community
- Subdivision: Pleasant Valley
Location
- Region: Union City
Financial & listing details
- Price per square foot: $165/sqft
- Tax assessed value: $390,600
- Annual tax amount: $2,766
- Date on market: 5/19/2026
- Road surface type: Paved
Estimated market value
$511,100
$486,000 - $537,000
$2,016/mo
Price history
| Date | Event | Price |
|---|---|---|
| 10/6/2026 | Price change | $525,000-2.8%$165/sqft |
Source: RRAR as distributed by MLS GRID #46393 Report a problem | ||
| 8/21/2026 | Price change | $539,900-1.7%$170/sqft |
Source: RRAR as distributed by MLS GRID #46393 Report a problem | ||
| 6/16/2026 | Price change | $549,000-4.5%$172/sqft |
Source: RRAR as distributed by MLS GRID #46393 Report a problem | ||
| 5/19/2026 | Listed for sale | $575,000$181/sqft |
Source: RRAR as distributed by MLS GRID #46393 Report a problem | ||
Public tax history
| Year | Property taxes | Tax assessment |
|---|---|---|
| 2025 | $2,766 +2.2% | $97,650 +1.1% |
| 2024 | $2,708 | $96,600 |
| 2023 | $2,708 +15% | $96,600 +55.1% |
| 2022 | $2,354 +1.1% | $62,275 |
| 2021 | $2,329 +0.5% | $62,275 |
| 2020 | $2,317 | $62,275 |
| 2019 | $2,317 +0.6% | $62,275 |
| 2018 | $2,303 +131% | $62,275 +26.9% |
| 2017 | $997 +23.2% | $49,075 |
| 2016 | $809 -56.5% | $49,075 |
| 2015 | $1,860 | $49,075 |
| 2014 | $1,860 | $49,075 |
| 2013 | -- | $49,075 |
| 2012 | $1,884 | $49,075 -2.3% |
| 2011 | $1,884 +3.6% | $50,250 |
| 2010 | $1,819 -10.6% | $50,250 |
| 2009 | $2,035 +22% | $50,250 |
| 2008 | $1,668 | $50,250 |
| 2007 | -- | $50,250 +5.8% |
| 2006 | $1,772 +1.3% | $47,500 +1.3% |
| 2005 | $1,748 +7.2% | $46,875 |
| 2004 | $1,631 | $46,875 |
| 2003 | $1,631 | $46,875 +8.3% |
| 2001 | -- | $43,264 -72% |
| 2000 | -- | $154,722 |
Find assessor info on the county website
Monthly payment
Est. payment
Payment breakdown
Explore the cost of this home by adjusting the details. Changes won't be saved.Climate risks
Neighborhood: 38261
Similar homes
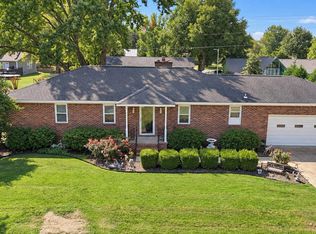
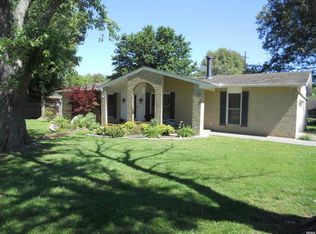
- $320,0003 bd2 ba1.7k sqft1714 Meadowlark Dr, Union City, TN 38261For Sale By Owner
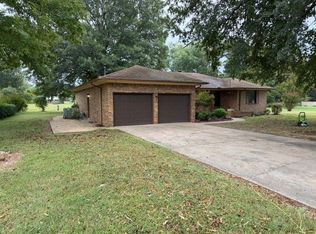
- $499,9004 bd5 ba4.3k sqft503 E Main St, Union City, TN 38261For Sale
 MLS ID #137202, Janet Nelson. Tennessee Valley MLS
 - $435,0004 bd4 ba2.6k sqft1408 Camden St, Union City, TN 38261For Sale
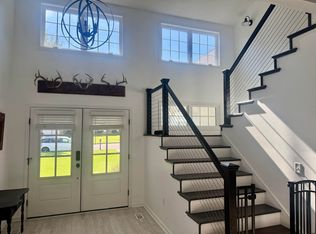 MLS ID #46475, PHYLLIS LARRY, CENTURY 21 GOLDEN SERVICE REALTY. RRAR as distributed by MLS GRID
 - $435,0004 bd4 ba2.6k sqft1408 Camden St, Union City, TN 38261For Sale
 MLS ID #2602933, Phyllis Larry, C21 Golden Service Realty & Au. CWTAR
