Rare opportunity to own one of West Tennessee's most distinctive homes. Featuring 2,944 sq. ft. in the main residence PLUS a separate 400 sq. ft. guest house/ADU (not included in the listed square footage), this beautifully restored Victorian blends timeless character with modern updates. Enjoy a in-ground saltwater pool, detached wired garage/workshop, and exceptional flexibility for guests, extended family, a home office, or potential rental income. Properties offering this combination of history, space, and versatility rarely come to market.
For sale
Price cut: $15K (7/24)
$419,900
206 W Main St, Rutherford, TN 38369
4beds
2,944sqft
Single Family Residence
Built in 1905
16,800 Acres Lot
$411,800 Zestimate®
$143/sqft
$-- HOA
What's special
Beautifully restored victorianIn-ground saltwater pool
- 74 days
- 2,467
- 160
Zillow last checked:
Listing updated:
Listed by:
James R Fonville,
Pritchard Realty 731-784-5555
Source: CWTAR,MLS#: 2603138
Facts & features
Interior
Bedrooms & bathrooms
- Bedrooms: 4
- Bathrooms: 3
- Full bathrooms: 3
- Main level bathrooms: 2
- Main level bedrooms: 1
Primary bedroom
- Level: Main
- Area: 180
- Dimensions: 15.0 x 12.0
Bedroom
- Level: Upper
- Area: 238
- Dimensions: 17.0 x 14.0
Bedroom
- Level: Upper
- Area: 224
- Dimensions: 16.0 x 14.0
Bedroom
- Level: Upper
- Area: 255
- Dimensions: 17.0 x 15.0
Primary bathroom
- Level: Main
- Area: 45
- Dimensions: 9.0 x 5.0
Bathroom
- Level: Main
- Area: 42
- Dimensions: 7.0 x 6.0
Den
- Level: Main
- Area: 255
- Dimensions: 17.0 x 15.0
Dining room
- Level: Main
- Area: 238
- Dimensions: 17.0 x 14.0
Kitchen
- Level: Main
- Area: 224
- Dimensions: 16.0 x 14.0
Living room
- Level: Main
- Area: 210
- Dimensions: 15.0 x 14.0
Heating
- Central, Electric, Fireplace(s), Forced Air
Cooling
- Central Air, Electric
Appliances
- Included: Dishwasher
- Laundry: Electric Dryer Hookup, Main Level
Features
- Ceiling Fan(s), Ceramic Tile Shower, Entrance Foyer, Kitchen Island, Master Downstairs, Smart Thermostat
- Flooring: Luxury Vinyl
- Windows: Low Emissivity Windows
- Has fireplace: Yes
- Fireplace features: Double Sided, Gas Log
Interior area
- Total interior livable area: 2,944 sqft
Property
Parking
- Total spaces: 2
- Parking features: Open, Parking Pad
- Uncovered spaces: 2
Features
- Levels: One and One Half
- Patio & porch: Covered
- Exterior features: Rain Gutters
- Has private pool: Yes
- Pool features: In Ground, Private, Salt Water
- Fencing: Vinyl
Lot
- Size: 16,800 Acres
- Dimensions: 70 x 240
Details
- Additional structures: Workshop
- Parcel number: 030E D 014.00
- Zoning description: Residential
- Special conditions: Standard
Construction
Type & style
- Home type: SingleFamily
- Property subtype: Single Family Residence
Materials
- Vinyl Siding
- Foundation: Raised
- Roof: Composition
Condition
- false
- New construction: No
- Year built: 1905
Utilities & green energy
- Electric: 200+ Amp Service
- Sewer: Public Sewer
- Water: Public
- Utilities for property: Cable Available, Electricity Available, Electricity Connected, Natural Gas Available, Natural Gas Connected, Sewer Connected, Water Connected
Community & HOA
Community
- Features: Park
- Subdivision: None
HOA
- Has HOA: No
Location
- Region: Rutherford
Financial & listing details
- Price per square foot: $143/sqft
- Tax assessed value: $189,600
- Annual tax amount: $2,750
- Date on market: 7/22/2026
- Road surface type: Asphalt
Estimated market value
$411,800
$391,000 - $432,000
$1,992/mo
Price history
| Date | Event | Price |
|---|---|---|
| 7/24/2026 | Price change | $419,900-3.4%$143/sqft |
Source:  CWTAR #2603138 Report a problem CWTAR #2603138 Report a problem | ||
| 7/22/2026 | Listed for sale | $434,900$148/sqft |
Source: CWTAR #2603138 Report a problem | ||
| 7/22/2026 | Pending sale | $434,900$148/sqft |
Source: CWTAR #2603138 Report a problem | ||
| 7/4/2026 | Listed for sale | $434,900+33.8%$148/sqft |
Source: CWTAR #2603138 Report a problem | ||
| 6/1/2022 | Sold | $325,000$110/sqft |
Source:  RealTracs MLS as distributed by MLS GRID #2378159 Report a problem RealTracs MLS as distributed by MLS GRID #2378159 Report a problem | ||
| 5/2/2022 | Pending sale | $325,000$110/sqft |
Source: RealTracs MLS as distributed by MLS GRID #2378159 Report a problem | ||
| 4/27/2022 | Listed for sale | $325,000+4233.3%$110/sqft |
Source: RealTracs MLS as distributed by MLS GRID #2378159 Report a problem | ||
| 4/25/1992 | Sold | $7,500$3/sqft |
Source: Agent Provided Report a problem | ||
Public tax history
| Year | Property taxes | Tax assessment |
|---|---|---|
| 2025 | -- | -- |
| 2024 | -- | -- |
| 2023 | -- | -- |
| 2022 | -- | -- |
| 2021 | -- | -- |
| 2020 | -- | -- |
| 2019 | -- | -- |
| 2018 | -- | -- |
| 2017 | -- | -- |
| 2016 | $2,119 -15.4% | $57,120 |
| 2015 | $2,505 | $57,120 |
| 2014 | $2,505 | $57,120 |
Find assessor info on the county website
Monthly payment
Est. payment
Payment breakdown
Explore the cost of this home by adjusting the details. Changes won't be saved.Climate risks
Neighborhood: 38369
Similar homes
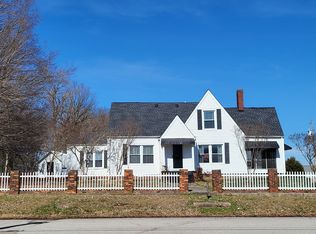
- $299,0005 bd3 ba2.1k sqft506 W Knox St, Rutherford, TN 38369For Sale
 MLS ID #2602565, Brent Croom, Wendell Alexander Realty. CWTAR
 - $449,0004 bd3 ba3k sqft204 Flowers St, Kenton, TN 38233For Sale
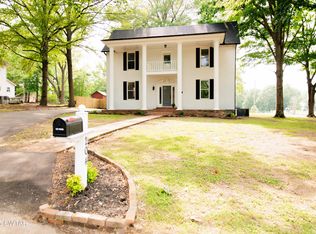 MLS ID #2601911, Michael Hicks, eXp Realty, LLC. CWTAR
 - $295,0003 bd2 ba2k sqft111 Heritage Dr, Rutherford, TN 38369For Sale
 MLS ID #2602550, Brent Croom, Wendell Alexander Realty. CWTAR
 - $469,9003 bd3 ba3.1k sqft450 S Poplar St, Kenton, TN 38233For Sale
 MLS ID #46554, BELINDA OVERMAN, MARTIN REALTY. RRAR as distributed by MLS GRID
