This Multi-Level home in Newbern, TN offers 3 Bedrooms, 2 Bathrooms, Living room, Dining room, Den and Kitchens. The main level features warm hardwood flooring throughout the living and dining areas, with the dining room accented by floral wallpaper, wood wainscoting, and a brass chandelier. The kitchen includes oak cabinetry and green countertops over terracotta tile floors. A lower-level living space showcases rustic brick flooring and wood-paneled walls. The 310 sq. ft. primary bedroom is carpeted with multiple windows. Bathrooms feature tile flooring, and one includes a built-in vanity with ample cabinetry.
For sale
$249,900
407 Nora Dr, Newbern, TN 38059
3beds
2,527sqft
Single Family Residence
Built in 1960
0.5 Acres Lot
$240,100 Zestimate®
$99/sqft
$-- HOA
What's special
Green countertopsBrass chandelierLower-level living spaceKitchen includes oak cabinetryBathrooms feature tile flooringRustic brick flooringTerracotta tile floors
- 28 days
- 458
- 20
Zillow last checked:
Listing updated:
Listed by:
David Fisher Jr.,
Fisher Realty & Auction 731-286-0090
Source: CWTAR,MLS#: 2604306
Facts & features
Interior
Bedrooms & bathrooms
- Bedrooms: 3
- Bathrooms: 2
- Full bathrooms: 2
- Main level bathrooms: 2
- Main level bedrooms: 3
Primary bedroom
- Level: Main
- Area: 306.49
- Dimensions: 21.24 x 14.43
Bedroom
- Level: Main
- Area: 198.55
- Dimensions: 11.49 x 17.28
Bedroom
- Level: Main
- Area: 149.5
- Dimensions: 13.0 x 11.5
Primary bathroom
- Level: Main
- Area: 59.61
- Dimensions: 7.27 x 8.2
Bathroom
- Level: Main
- Area: 53.71
- Dimensions: 7.19 x 7.47
Bathroom
- Level: Main
- Area: 48.71
- Dimensions: 7.27 x 6.7
Den
- Level: Lower
- Area: 351
- Dimensions: 27.0 x 13.0
Dining room
- Level: Main
- Area: 155.9
- Dimensions: 13.58 x 11.48
Kitchen
- Level: Main
- Area: 180.8
- Dimensions: 17.17 x 10.53
Laundry
- Level: Main
- Area: 75.04
- Dimensions: 9.9 x 7.58
Living room
- Level: Main
- Area: 228.01
- Dimensions: 13.58 x 16.79
Appliances
- Included: Electric Range
- Laundry: Main Level
Features
- Flooring: Brick, Carpet, Hardwood
- Has fireplace: No
Interior area
- Total structure area: 2,537
- Total interior livable area: 2,527 sqft
Property
Parking
- Total spaces: 4
- Parking features: Open
- Uncovered spaces: 4
Features
- Levels: Multi/Split
- Patio & porch: Deck, Patio
Lot
- Size: 0.5 Acres
- Dimensions: 143M x 230M IRR
Details
- Parcel number: 048M F 011.00
- Special conditions: Standard
Construction
Type & style
- Home type: SingleFamily
- Property subtype: Single Family Residence
Materials
- Foundation: Block
Condition
- false
- New construction: No
- Year built: 1960
Utilities & green energy
- Sewer: Public Sewer
- Water: Public
Community & HOA
Community
- Subdivision: Wilson Sub
Location
- Region: Newbern
Financial & listing details
- Price per square foot: $99/sqft
- Tax assessed value: $216,900
- Annual tax amount: $1,470
- Date on market: 9/11/2026
- Road surface type: Asphalt
Estimated market value
$240,100
$228,000 - $252,000
$1,839/mo
Price history
| Date | Event | Price |
|---|---|---|
| 9/11/2026 | Listed for sale | $249,900$99/sqft |
Source:  CWTAR #2604306 Report a problem CWTAR #2604306 Report a problem | ||
Public tax history
| Year | Property taxes | Tax assessment |
|---|---|---|
| 2025 | $1,471 +20.7% | $54,225 +68% |
| 2024 | $1,218 | $32,275 |
| 2023 | $1,218 +2.4% | $32,275 |
| 2022 | $1,189 | $32,275 |
| 2021 | $1,189 | $32,275 |
| 2020 | $1,189 +6.2% | $32,275 +19.2% |
| 2019 | $1,120 | $27,075 |
| 2018 | $1,120 0% | $27,075 |
| 2017 | $1,120 -0.4% | $27,075 |
| 2016 | $1,125 +3.6% | $27,075 |
| 2015 | $1,086 | $27,075 |
| 2014 | $1,086 | $27,075 +8.4% |
| 2013 | -- | $24,975 +25.5% |
| 2012 | $798 +0% | $19,900 |
| 2011 | $798 +0% | $19,900 |
| 2010 | $798 +3.9% | $19,900 |
| 2009 | $768 | $19,900 |
| 2008 | $768 | $19,900 |
| 2007 | -- | $19,900 +4.1% |
| 2006 | $803 +1.7% | $19,125 |
| 2005 | $790 | $19,125 |
| 2004 | $790 | $19,125 |
| 2003 | $790 | $19,125 +0.6% |
| 2001 | -- | $19,017 -77.4% |
| 2000 | -- | $84,080 |
Find assessor info on the county website
Monthly payment
Est. payment
Payment breakdown
Explore the cost of this home by adjusting the details. Changes won't be saved.Climate risks
Neighborhood: 38059
Nearby schools
Schools provided by the listing agent
- District: Dyer County Schools
Source: CWTAR. This data may not be complete. We recommend contacting the local school district to confirm school assignments for this home.

Similar homes
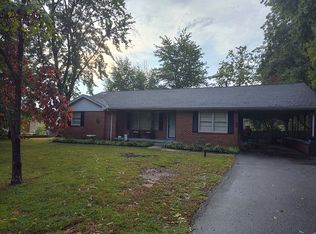
- $235,0004 bd2 ba2.4k sqft805 W Main St, Newbern, TN 38059For Sale By Owner
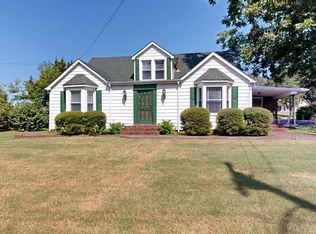
- $239,0003 bd2 ba1.3k sqft2165 Lanesferry Rd, Newbern, TN 38059For Sale
 MLS ID #2604354, John Caldwell, Fisher Realty & Auction. CWTAR
 - $209,0003 bd2 ba1.9k sqft706 Scenic Hills Dr, Newbern, TN 38059For Sale
 MLS ID #2604277, James Cooper, Carousel Realty of Dyer County. CWTAR
 - $169,0005 bd3 ba2.3k sqft808 W Main St, Newbern, TN 38059For Sale
 MLS ID #2602735, Edie Smith, Tennessee Realty. CWTAR
