High ceilings and a distinctive cabin-like style give this Dyersburg home the feel of a lakeside retreat. The ceiling height draws your eye upward, while the rustic character keeps the space warm and inviting. Set on a full acre with lake access, the property offers room for weekend cookouts, a garden of your own, or a quiet morning down by the water. Whether you’re hosting Sunday dinner or slipping away to the lake after work, 198 Walnut Lane Ext makes both feel like part of everyday life.
Active
$280,000
198 Walnut Lane Ext, Dyersburg, TN 38024
3beds
2,819sqft
Single Family Residence, Residential
Built in 1986
1 Acres Lot
$-- Zestimate®
$99/sqft
$-- HOA
What's special
Rustic characterDistinctive cabin-like styleLake accessRoom for weekend cookoutsHigh ceilings
- 1 day
- 616
- 77
Zillow last checked:
Listing updated:
Listed by:
Garth Ward 888-519-5113,
eXp Realty 888-519-5113
Source: RealTracs MLS as distributed by MLS GRID,MLS#: 3634762
Facts & features
Interior
Bedrooms & bathrooms
- Bedrooms: 3
- Bathrooms: 3
- Full bathrooms: 2
- 1/2 bathrooms: 1
- Main level bedrooms: 3
Heating
- Central
Cooling
- Central Air
Appliances
- Included: Dishwasher, Microwave
Features
- Flooring: Carpet, Wood, Tile, Vinyl
- Basement: Full
Interior area
- Total structure area: 2,819
- Total interior livable area: 2,819 sqft
- Finished area above ground: 2,819
Property
Parking
- Total spaces: 2
- Parking features: Detached
- Garage spaces: 2
Features
- Levels: One
- Stories: 2
- Patio & porch: Deck
Lot
- Size: 1 Acres
Details
- Parcel number: 062 02424 000
- Special conditions: Standard
Construction
Type & style
- Home type: SingleFamily
- Property subtype: Single Family Residence, Residential
Materials
- Wood Siding
- Roof: Shingle
Condition
- New construction: No
- Year built: 1986
Utilities & green energy
- Sewer: Public Sewer
- Water: Public
- Utilities for property: Water Available
Community & HOA
HOA
- Has HOA: No
Location
- Region: Dyersburg
Financial & listing details
- Price per square foot: $99/sqft
- Tax assessed value: $302,300
- Annual tax amount: $1,330
- Date on market: 11/10/2026
Estimated market value
Not available
Estimated sales range
Not available
Not available
Price history
| Date | Event | Price |
|---|---|---|
| 11/10/2026 | Listed for sale | $280,000+42.6%$99/sqft |
Source:  RealTracs MLS as distributed by MLS GRID #3634762 Report a problem | ||
| 8/4/2026 | Sold | $196,342-2.8%$70/sqft |
Source: Public Record Report a problem | ||
| 8/17/2018 | Sold | $202,000-3.8%$72/sqft |
Source: Public Record Report a problem | ||
| 7/12/2018 | Pending sale | $209,900$74/sqft |
Source: Professional Real Estate Group #182406 Report a problem | ||
| 4/20/2018 | Listed for sale | $209,900+13.5%$74/sqft |
Source: Professional Real Estate Group #182406 Report a problem | ||
| 7/25/2001 | Sold | $185,000$66/sqft |
Source: Public Record Report a problem | ||
Public tax history
| Year | Property taxes | Tax assessment |
|---|---|---|
| 2025 | $1,330 +22.1% | $75,575 +70.7% |
| 2024 | $1,089 | $44,275 |
| 2023 | $1,089 +3.8% | $44,275 |
| 2022 | $1,049 | $44,275 |
| 2021 | $1,049 | $44,275 |
| 2020 | $1,049 -4.1% | $44,275 +7.1% |
| 2019 | $1,094 | $41,350 |
| 2018 | $1,094 0% | $41,350 |
| 2017 | $1,094 +5.3% | $41,350 |
| 2016 | $1,039 +5.8% | $41,350 +5.3% |
| 2015 | $982 | $39,275 |
| 2014 | $982 | $39,275 |
| 2013 | -- | $39,275 -1.5% |
| 2012 | $997 +0% | $39,875 |
| 2011 | $997 | $39,875 |
| 2010 | $997 -1.7% | $39,875 -7.6% |
| 2009 | $1,015 | $43,175 |
| 2008 | $1,015 | $43,175 |
| 2007 | -- | $43,175 +13.8% |
| 2006 | $978 | $37,925 |
| 2005 | $978 | $37,925 |
| 2004 | $978 | $37,925 |
| 2003 | $978 | $37,925 +0% |
| 2001 | -- | $37,917 -75.7% |
| 2000 | -- | $156,329 |
Find assessor info on the county website
Monthly payment
Est. payment
Payment breakdown
Explore the cost of this home by adjusting the details. Changes won't be saved.Climate risks
Neighborhood: 38024
Nearby schools
Schools provided by the listing agent
- Elementary: Fifth Consolidated School
- Middle: Three Oaks Middle School
- High: Dyer County High School
Source: RealTracs MLS as distributed by MLS GRID. This data may not be complete. We recommend contacting the local school district to confirm school assignments for this home.

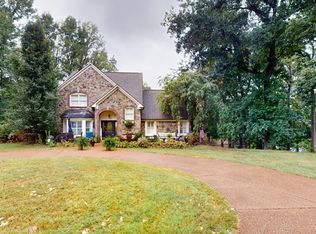
Similar homes
- $295,0003 bd2 ba1.7k sqft248 Delta Pine Ave, Dyersburg, TN 38024For Sale
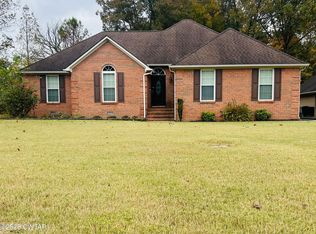 MLS ID #2605272, Logan Epley, Carousel Realty of Dyer County. CWTAR
- $244,9003 bd2 ba1.7k sqft1110 Michael Ln, Dyersburg, TN 38024For Sale
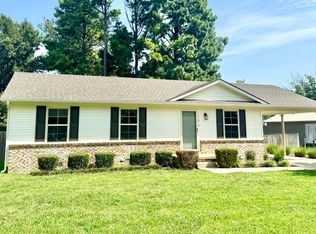 MLS ID #2605238, Saundra Whiteside, Lankford Realty Co.. CWTAR
- $279,7003 bd3 ba2.3k sqft1732 Thorntree Dr, Dyersburg, TN 38024For Sale
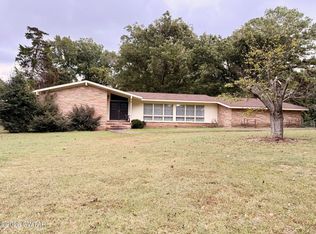 MLS ID #2604912, Barbara R. Pickens, Professional Real Estate Group. CWTAR
- $--3 bd2 ba1.4k sqft985 Sir Lionel St, Dyersburg, TN 38024Auction
 Xome
