Welcome to this spacious 3-bedroom, 2.5-bath home nestled in the established Hilldale neighborhood. Offering approximately 2,194 square feet of living space on a generous 0.62-acre lot, this home combines timeless character with an excellent opportunity to personalize and make it your own. The inviting family room features a beautiful brick fireplace with raised hearth, exposed beams, and built-in shelving, creating a warm gathering space for family and friends. The kitchen offers abundant cabinet and counter space, an adjoining dining area, and a functional layout ideal for everyday living. The three bedrooms are located upstairs, providing privacy from the main living areas. Outside, you'll enjoy a large backyard with an in-ground swimming pool, perfect for entertaining, summer fun, and creating lasting memories. Recent luxury vinyl plank flooring adds a fresh touch in many of the main living areas, while the home's solid construction and thoughtful floor plan provide an excellent foundation for cosmetic updates to suit your style. Additional features include an attached two-car garage, mature shade trees, brick walkways, and attractive curb appeal. If you've been searching for a well-built home in a desirable neighborhood with room to add your own personal touches, this is one you won't want to miss. Schedule your private showing today!
For sale
$319,900
1541 Westlake Ave, Dyersburg, TN 38024
3beds
2,194sqft
Single Family Residence
Built in 1981
0.62 Acres Lot
$313,700 Zestimate®
$146/sqft
$-- HOA
What's special
Brick walkwaysMature shade treesAttractive curb appealAttached two-car garageExposed beamsInviting family roomAdjoining dining area
- 20 days
- 504
- 21
Likely to sell faster than
Zillow last checked:
Listing updated:
Listed by:
James Cooper,
Carousel Realty of Dyer County 731-285-2277
Source: CWTAR,MLS#: 2603830
Facts & features
Interior
Bedrooms & bathrooms
- Bedrooms: 3
- Bathrooms: 3
- Full bathrooms: 2
- 1/2 bathrooms: 1
- Main level bathrooms: 1
Primary bedroom
- Description: Carpet
- Level: Upper
- Area: 210.33
- Dimensions: 13.5 x 15.58
Bedroom
- Description: Carpet, Ceiling Fan
- Level: Upper
- Area: 202.71
- Dimensions: 11.42 x 17.75
Bedroom
- Description: Carpet, Ceiling Fan
- Level: Upper
- Area: 179.31
- Dimensions: 12.9 x 13.9
Primary bathroom
- Description: Sink, Toilet, and Shower, Linoleum
- Level: Upper
- Area: 30.63
- Dimensions: 4.9 x 6.25
Bathroom
- Description: Half Bath, LVP
- Level: Lower
- Area: 37.4
- Dimensions: 5.42 x 6.9
Bathroom
- Description: Sink, Toilet, Tub, Carpet
- Level: Upper
- Area: 71.53
- Dimensions: 8.25 x 8.67
Dining room
- Description: Carpet, Ceiling Fan
- Level: Lower
- Area: 153.26
- Dimensions: 11.42 x 13.42
Great room
- Description: Carpet
- Level: Lower
- Area: 287.49
- Dimensions: 13.58 x 21.17
Kitchen
- Description: LVP
- Level: Lower
- Area: 206.94
- Dimensions: 13.42 x 15.42
Laundry
- Description: LVP, Washer/Dryer Connections, Craft Desk
- Level: Lower
- Area: 64.17
- Dimensions: 5.58 x 11.5
Living room
- Description: Direct Front Entrance, Fireplace, and LVP
- Level: Lower
- Area: 188.87
- Dimensions: 11.0 x 17.17
Appliances
- Included: Built-In Electric Oven, Dishwasher, Electric Range, Electric Water Heater, Exhaust Fan, Range Hood
- Laundry: Electric Dryer Hookup, Laundry Room, Main Level, Washer Hookup
Features
- Beamed Ceilings, Blown/Textured Ceilings, Bookcases, Ceiling Fan(s), Ceramic Tile Shower, Crown Molding, Eat-in Kitchen, Entrance Foyer, Walk-In Closet(s)
- Flooring: Carpet, Linoleum, Luxury Vinyl, Terrazzo
- Has fireplace: Yes
- Fireplace features: Great Room, Raised Hearth
Interior area
- Total structure area: 2,794
- Total interior livable area: 2,194 sqft
Property
Parking
- Total spaces: 3
- Parking features: Garage Faces Front, Parking Pad
- Attached garage spaces: 2
Features
- Levels: Two
- Patio & porch: Deck, Front Porch, Patio
- Exterior features: Private Entrance, Rain Gutters
- Has private pool: Yes
- Pool features: Diving Board, In Ground, Liner, Outdoor Pool, Private
- Fencing: Privacy,Wood
Lot
- Size: 0.62 Acres
- Dimensions: 110.2 x 249.3 IRR
- Features: Sloped
Details
- Parcel number: 088H A 023.00
- Special conditions: Standard
Construction
Type & style
- Home type: SingleFamily
- Property subtype: Single Family Residence
Materials
- Brick
- Roof: Composition,Shingle
Condition
- false
- New construction: No
- Year built: 1981
Utilities & green energy
- Electric: 200+ Amp Service, Circuit Breakers
- Sewer: Public Sewer
- Water: Public
- Utilities for property: Electricity Connected, Natural Gas Connected, Sewer Connected, Water Connected
Community & HOA
Community
- Subdivision: Hill Dale
Location
- Region: Dyersburg
Financial & listing details
- Price per square foot: $146/sqft
- Tax assessed value: $327,400
- Annual tax amount: $2,938
- Date on market: 8/13/2026
- Road surface type: Asphalt
Estimated market value
$313,700
$298,000 - $329,000
$2,600/mo
Price history
| Date | Event | Price |
|---|---|---|
| 8/13/2026 | Listed for sale | $319,900+527.3%$146/sqft |
Source:  CWTAR #2603830 Report a problem CWTAR #2603830 Report a problem | ||
| 7/17/1995 | Sold | $51,000$23/sqft |
Source: Public Record Report a problem | ||
Public tax history
| Year | Property taxes | Tax assessment |
|---|---|---|
| 2025 | $2,938 +38% | $81,850 +89.5% |
| 2024 | $2,130 +1% | $43,200 |
| 2023 | $2,108 +7.3% | $43,200 +5.4% |
| 2022 | $1,964 | $41,000 |
| 2021 | $1,964 +1.1% | $41,000 |
| 2020 | $1,943 -5.8% | $41,000 +3.3% |
| 2019 | $2,062 +3.6% | $39,700 |
| 2018 | $1,991 0% | $39,700 |
| 2017 | $1,991 | $39,700 |
| 2016 | $1,991 +3% | $39,700 |
| 2015 | $1,933 +2.8% | $39,700 |
| 2014 | $1,880 | $39,700 |
| 2013 | -- | $39,700 +2.5% |
| 2012 | $1,798 +3.3% | $38,750 |
| 2011 | $1,740 | $38,750 |
| 2010 | $1,740 +3.5% | $38,750 |
| 2009 | $1,682 | $38,750 |
| 2008 | $1,682 | $38,750 |
| 2007 | -- | $38,750 +4.6% |
| 2006 | $1,641 | $37,050 |
| 2005 | $1,641 +3% | $37,050 |
| 2004 | $1,593 | $37,050 |
| 2003 | $1,593 | $37,050 +0% |
| 2001 | -- | $37,033 -75.5% |
| 2000 | -- | $150,940 |
Find assessor info on the county website
Monthly payment
Est. payment
Payment breakdown
Explore the cost of this home by adjusting the details. Changes won't be saved.Climate risks
Neighborhood: 38024
Nearby schools
Schools provided by the listing agent
- District: Dyersburg School District
Source: CWTAR. This data may not be complete. We recommend contacting the local school district to confirm school assignments for this home.
Similar homes
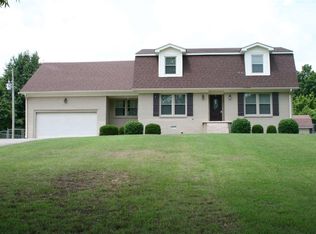
- $329,9005 bd3 ba3.1k sqft1413 Yellow Twig Ln, Dyersburg, TN 38024For Sale
 MLS ID #2600215, Les Smith, Carousel Realty of Dyer County. CWTAR
 - $415,0004 bd3 ba3.1k sqft1603 Westlake Ave, Dyersburg, TN 38024For Sale
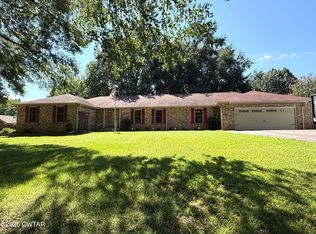 MLS ID #2604121, Saundra Whiteside, Lankford Realty Co.. CWTAR
 - $324,9004 bd2 ba2.5k sqft1903 Glen Oaks Ln, Dyersburg, TN 38024For Sale
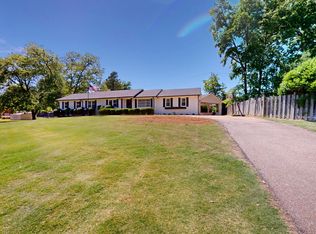 MLS ID #2600634, Barbara R. Pickens, Professional Real Estate Group. CWTAR
 - $320,0003 bd2 ba1.7k sqft950 Sandra St, Dyersburg, TN 38024For Sale
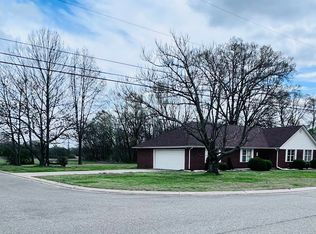 MLS ID #10217009, Dan Demers, Sell Your Home Services, LLC. MAAR
