Check out this beautiful 3-bedroom, 2-bathroom home outside the city limits of Dyersburg! This home features a split floor plan along with a spacious 2-car garage. Right off the living room is an additional room that can be utilized as a home office. Call Walker Realty at 731-676-1216 for your private showing!
For sale
$324,900
264 Countryview Ln, Dyersburg, TN 38024
3beds
1,809sqft
:
Get pre-qualified$2,016/mo
Single Family Residence
Built in 2007
-- sqft lot
$315,000 Zestimate®
$180/sqft
$-- HOA
What's special
Split floor plan
- 20 days |
- 596 |
- 14 |
Likely to sell faster than
Zillow last checked:
Listing updated:
Listed by:
Eli Walker,
Walker Realty, LLC 731-676-1216
Source: CWTAR,MLS#: 2603524
Facts & features
Interior
Bedrooms & bathrooms
- Bedrooms: 3
- Bathrooms: 2
- Full bathrooms: 2
- Main level bathrooms: 2
- Main level bedrooms: 3
Primary bedroom
- Level: Main
- Area: 165
- Dimensions: 15.0 x 11.0
Bedroom
- Level: Main
- Area: 100
- Dimensions: 10.0 x 10.0
Bedroom
- Level: Main
- Area: 120
- Dimensions: 10.0 x 12.0
Bonus room
- Level: Main
- Area: 108
- Dimensions: 12.0 x 9.0
Dining room
- Level: Main
- Area: 96
- Dimensions: 12.0 x 8.0
Kitchen
- Level: Main
- Area: 121
- Dimensions: 11.0 x 11.0
Laundry
- Level: Main
- Area: 24
- Dimensions: 4.0 x 6.0
Living room
- Level: Main
- Area: 308
- Dimensions: 22.0 x 14.0
Heating
- Central
Cooling
- Central Air
Appliances
- Included: Dishwasher, Electric Range, Electric Water Heater
- Laundry: Electric Dryer Hookup, Washer Hookup
Features
- Commode Room, Soaking Tub, Vaulted Ceiling(s), Walk-In Closet(s)
- Flooring: Carpet, Luxury Vinyl, Tile
Interior area
- Total interior livable area: 1,809 sqft
Property
Parking
- Total spaces: 4
- Parking features: Garage - Attached
- Attached garage spaces: 2
Features
- Levels: One
Lot
- Dimensions: 126*352
- Features: Level
Details
- Parcel number: 089 039.12
- Special conditions: Standard
Construction
Type & style
- Home type: SingleFamily
- Property subtype: Single Family Residence
Materials
- Brick, Vinyl Siding
- Foundation: Block
- Roof: Shingle
Condition
- false
- New construction: No
- Year built: 2007
Utilities & green energy
- Sewer: Septic Tank
- Water: Public
- Utilities for property: Electricity Connected, Fiber Optic Available, Water Connected
Community & HOA
Community
- Subdivision: Country View
HOA
- Has HOA: No
Location
- Region: Dyersburg
Financial & listing details
- Price per square foot: $180/sqft
- Tax assessed value: $256,300
- Annual tax amount: $1,127
- Date on market: 7/25/2026
- Road surface type: Asphalt
Estimated market value
$315,000
$299,000 - $331,000
$1,718/mo
Price history
| Date | Event | Price |
|---|---|---|
| 7/25/2026 | Listed for sale | $324,900+151.9%$180/sqft |
Source:  CWTAR #2603524 Report a problem CWTAR #2603524 Report a problem | ||
| 1/13/2012 | Sold | $129,000$71/sqft |
Source:  MAAR #3236871 Report a problem MAAR #3236871 Report a problem | ||
| 12/7/2011 | Price change | $129,000-22.6%$71/sqft |
Source: Lankford Realty Co. #3236871 Report a problem | ||
| 12/2/2011 | Listed for sale | -- |
Source: foreclosure.com Report a problem | ||
| 4/12/2007 | Sold | $166,750+826.4%$92/sqft |
Source: Public Record Report a problem | ||
| 1/6/2006 | Sold | $18,000$10/sqft |
Source: Public Record Report a problem | ||
Public tax history
| Year | Property taxes | Tax assessment |
|---|---|---|
| 2025 | $1,128 -6.1% | $64,075 +31.3% |
| 2024 | $1,200 | $48,800 |
| 2023 | $1,200 +16% | $48,800 +11.7% |
| 2022 | $1,035 | $43,675 |
| 2021 | $1,035 | $43,675 |
| 2020 | $1,035 -0.5% | $43,675 +11.1% |
| 2019 | $1,040 | $39,325 |
| 2018 | $1,040 +0% | $39,325 |
| 2017 | $1,040 | $39,325 |
| 2016 | $1,040 +5.8% | $39,325 |
| 2015 | $983 | $39,325 |
| 2014 | $983 | $39,325 |
| 2013 | -- | $39,325 -7.9% |
| 2012 | $1,068 +0% | $42,700 |
| 2011 | $1,068 | $42,700 |
| 2010 | $1,068 +6.4% | $42,700 |
| 2009 | $1,003 | $42,700 |
| 2008 | $1,003 | $42,700 |
| 2007 | -- | $42,700 +1038.7% |
| 2006 | $97 | $3,750 |
| 2005 | $97 | $3,750 |
Find assessor info on the county website
Monthly payment
Est. payment
Payment breakdown
Explore the cost of this home by adjusting the details. Changes won't be saved.Climate risks
Neighborhood: 38024
Nearby schools
GreatSchools rating
- 6/10Newbern GrammarGrades: PK-5Distance: 6.4 mi
- 7/10Northview Middle SchoolGrades: 6-8Distance: 5.6 mi
- 8/10Dyer County High SchoolGrades: 9-12Distance: 4.8 mi
Schools provided by the listing agent
- District: Dyer County Schools
Source: CWTAR. This data may not be complete. We recommend contacting the local school district to confirm school assignments for this home.
- $280,600-- bd2 ba1.6k sqft240 Countryview Ln, Dyersburg, TN 38024Off Market
- $311,300-- bd-- ba2k sqft288 Countryview Ln, Dyersburg, TN 38024Off Market
- $17,000-- bd-- ba-- sqftCountryview Ln, Dyersburg, TN 38024Off Market
- $301,7003 bd2 ba1.7k sqft192 Countryview Ln, Dyersburg, TN 38024Off Market
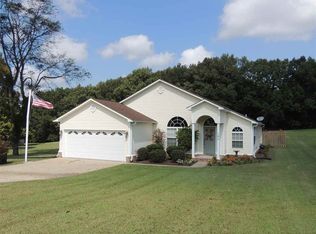
- $21,000-- bd-- ba-- sqft245 Countryview Ln, Dyersburg, TN 38024Off Market
- $336,900-- bd2 ba2k sqft245 Countryview Ln, Dyersburg, TN 38024Off Market
- $257,500-- bd2 ba1.5k sqft219 Countryview Ln, Dyersburg, TN 38024Sold
- $10,500-- bd-- ba-- sqftCountryview Ln, Dyersburg, TN 38024Off Market
A local agent can set up tours, give advice and negotiate with sellers.
Similar homes
- $345,0003 bd2 ba1.9k sqft2294 Fairfield Dr, Dyersburg, TN 38024For Sale
 MLS ID #2603404, Mary Virginia Parker, Fisher Realty & Auction. CWTAR
 - $310,0003 bd2 ba1.7k sqft248 Delta Pine Ave, Dyersburg, TN 38024For Sale
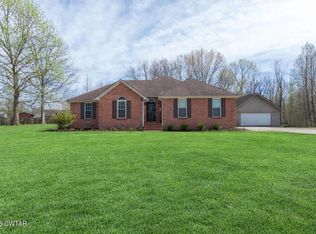 MLS ID #2601268, Toni Alexander, Coldwell Banker Southern Realty. CWTAR
 - $324,9004 bd2 ba2.5k sqft1903 Glen Oaks Ln, Dyersburg, TN 38024For Sale
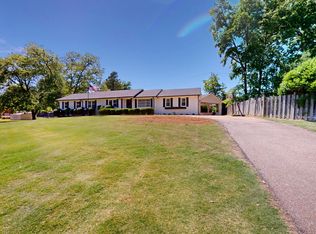 MLS ID #2600634, Barbara R. Pickens, Professional Real Estate Group. CWTAR
 - $320,0003 bd2 ba1.7k sqft950 Sandra St, Dyersburg, TN 38024For Sale
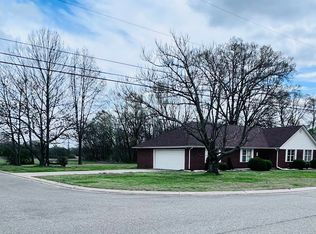 MLS ID #10217009, Dan Demers, Sell Your Home Services, LLC. MAAR
 - $264,9003 bd2 ba1.6k sqft105 Benjamin Dr, Dyersburg, TN 38024For SaleMLS ID #2603781, Barbara R. Pickens, Professional Real Estate Group. CWTAR
- $239,9003 bd2 ba1.3k sqft98 Reagan Rd, Dyersburg, TN 38024For SaleMLS ID #2602062, Seth Rodgers, Renshaw Company, REALTORS®. CWTAR
- $315,0003 bd2 ba2.1k sqft1360 Bonicord Rd, Dyersburg, TN 38024New ConstructionMLS ID #2603720, Melissa T Thurmond, Professional Real Estate Group. CWTAR
- $279,0003 bd2 ba1.9k sqft216 Auburn Ave, Dyersburg, TN 38024For Sale By Owner
- $374,9003 bd3 ba1.9k sqft193 Cortez Cv, Dyersburg, TN 38024For SaleMLS ID #2601507, Mallory Slaughter Yates, All-Star Real Estate. CWTAR
- $325,0002 bd2 ba1.3k sqft101 Light Dr, Dyersburg, TN 38024For SaleMLS ID #2603209, Tanesha Walker, BHGRE Conner Jackson. CWTAR
- $389,9003 bd2 ba1.8k sqft195 Harris Rd, Dyersburg, TN 38024For SaleMLS ID #2603681, Mark Oakes, First Southern Real Estate. CWTAR
- $275,0003 bd3 ba2.2k sqft219 Fairfield Dr, Dyersburg, TN 38024For SaleMLS ID #2602483, Leigh Anne Walker, Tennessee Realty. CWTAR
- $399,9003 bd3 ba2.1k sqft1925 Fairway Dr, Dyersburg, TN 38024For SaleMLS ID #2602708, David Fisher Jr., Fisher Realty & Auction. CWTAR
- $239,9003 bd2 ba2k sqft1001 Sam Davis Rd, Dyersburg, TN 38024For SaleMLS ID #2602570, Michelle Countess, Professional Real Estate Group. CWTAR
- $219,9003 bd2 ba2.2k sqft808 Flicker Dr, Dyersburg, TN 38024For SaleMLS ID #2602804, Les Smith, Carousel Realty of Dyer County. CWTAR
- $366,5003 bd3 ba2.4k sqft1201 Live Oak St, Dyersburg, TN 38024For SaleMLS ID #2602638, Debra Ann Kee, Porchlight Realty West TN. CWTAR
- $229,9004 bd2 ba2.5k sqft2941 Us Highway 51 S, Dyersburg, TN 38024For SaleMLS ID #2603734, Mark A Thompson, Professional Real Estate Group. CWTAR
- $199,9003 bd2 ba1.2k sqft508 Starlight Dr, Dyersburg, TN 38024For SaleMLS ID #2602526, Melissa T Thurmond, Professional Real Estate Group. CWTAR
- $234,9003 bd2 ba1.4k sqft1837 Sam Houston Dr, Dyersburg, TN 38024For SaleMLS ID #2602982, Edie Smith, Tennessee Realty. CWTAR
- $244,0003 bd2 ba1.4k sqft2645 Clifton Dr, Dyersburg, TN 38024For SaleMLS ID #10224101, Vinh Le, BEST Real Estate Company. MAAR
