This meticulously renovated 4 Bed 2 Bath home offers a harmonious blend of comfort and style. The open-concept layout showcases a bright, modern Kitchen with white cabinetry, stainless steel appliances, and a central island. Bedrooms are generously sized, with the primary suite spanning 220 sq. ft. Bathrooms feature contemporary designs, including a luxurious walk-in tile shower. Rich hardwood floors flow throughout most rooms, while plush carpeting adds warmth to select areas. The Laundry room provides ample storage and workspace. With its thoughtful design and quality finishes, this home offers both functionality and aesthetic appeal.
For sale
$469,000
1815 Cooper Dr, Dyersburg, TN 38024
4beds
2,989sqft
:
Get pre-qualified$2,876/mo
Single Family Residence
Built in 1958
0.8 Acres Lot
$445,800 Zestimate®
$157/sqft
$-- HOA
What's special
Meticulously renovatedCentral islandStainless steel appliancesOpen-concept layoutBright modern kitchenWhite cabinetryPlush carpeting
- 6 days |
- 259 |
- 14 |
Zillow last checked:
Listing updated:
Listed by:
Curtis Colbert,
Fisher Realty & Auction 731-286-0090
Source: CWTAR,MLS#: 2603788
Facts & features
Interior
Bedrooms & bathrooms
- Bedrooms: 4
- Bathrooms: 2
- Full bathrooms: 2
- Main level bathrooms: 2
- Main level bedrooms: 4
Primary bedroom
- Level: Main
- Area: 208
- Dimensions: 13.0 x 16.0
Bedroom
- Level: Main
- Area: 156
- Dimensions: 13.0 x 12.0
Bedroom
- Level: Main
- Area: 156
- Dimensions: 13.0 x 12.0
Bedroom
- Level: Main
- Area: 156
- Dimensions: 13.0 x 12.0
Primary bathroom
- Level: Main
- Area: 88
- Dimensions: 11.0 x 8.0
Bathroom
- Level: Main
- Area: 40
- Dimensions: 5.0 x 8.0
Den
- Level: Main
- Area: 209
- Dimensions: 19.0 x 11.0
Dining room
- Level: Main
- Area: 180
- Dimensions: 15.0 x 12.0
Great room
- Level: Main
- Area: 330
- Dimensions: 22.0 x 15.0
Kitchen
- Level: Main
- Area: 273
- Dimensions: 13.0 x 21.0
Laundry
- Level: Main
- Area: 143
- Dimensions: 13.0 x 11.0
Living room
- Level: Main
- Area: 330
- Dimensions: 22.0 x 15.0
Appliances
- Included: Dishwasher, Double Oven, Electric Cooktop, Refrigerator
- Laundry: Electric Dryer Hookup, Washer Hookup
Features
- Ceramic Tile Shower, Granite Counters, Kitchen Island, Pantry
- Flooring: Carpet, Ceramic Tile, Hardwood
- Has basement: No
- Has fireplace: Yes
- Fireplace features: Masonry, Wood Burning
Interior area
- Total interior livable area: 2,989 sqft
Property
Parking
- Total spaces: 4
- Parking features: Circular Driveway, Garage Faces Side, Open
- Carport spaces: 2
- Uncovered spaces: 2
Features
- Levels: One
- Patio & porch: Covered, Patio
- Has private pool: Yes
- Pool features: In Ground, Liner, Outdoor Pool, Private
- Fencing: Wood,Wrought Iron
Lot
- Size: 0.8 Acres
- Dimensions: 160 x 220
- Features: Corner Lot
Details
- Additional structures: Pool House
- Parcel number: 088G A 007.00
- Special conditions: Agent Owned
Construction
Type & style
- Home type: SingleFamily
- Property subtype: Single Family Residence
Materials
- Brick, Wood Siding
- Foundation: Block
- Roof: Composition
Condition
- false
- New construction: No
- Year built: 1958
Utilities & green energy
- Electric: 220 Volts
- Sewer: Public Sewer
- Water: Public
Community & HOA
Community
- Subdivision: None
Location
- Region: Dyersburg
Financial & listing details
- Price per square foot: $157/sqft
- Tax assessed value: $302,000
- Annual tax amount: $2,710
- Date on market: 8/10/2026
- Road surface type: Asphalt
Estimated market value
$445,800
$424,000 - $468,000
$2,379/mo
Price history
| Date | Event | Price |
|---|---|---|
| 8/10/2026 | Listed for sale | $469,000-2.1%$157/sqft |
Source:  CWTAR #2603788 Report a problem CWTAR #2603788 Report a problem | ||
| 8/10/2026 | Listing removed | $479,000$160/sqft |
Source: CWTAR #2600292 Report a problem | ||
| 5/5/2026 | Price change | $479,000-3.2%$160/sqft |
Source: CWTAR #2600292 Report a problem | ||
| 1/19/2026 | Listed for sale | $495,000+200%$166/sqft |
Source: CWTAR #2600292 Report a problem | ||
| 8/19/2024 | Sold | $165,000-38.7%$55/sqft |
Source: Public Record Report a problem | ||
| 7/26/2024 | Listed for sale | $269,000+68.1%$90/sqft |
Source: CWTAR #245477 Report a problem | ||
| 10/15/2013 | Sold | $160,000$54/sqft |
Source: Public Record Report a problem | ||
Public tax history
| Year | Property taxes | Tax assessment |
|---|---|---|
| 2025 | $2,710 -1% | $75,500 +36% |
| 2024 | $2,737 +1% | $55,525 |
| 2023 | $2,710 +13.2% | $55,525 +11.1% |
| 2022 | $2,394 | $49,975 |
| 2021 | $2,394 +1.1% | $49,975 |
| 2020 | $2,369 -4.5% | $49,975 +4.7% |
| 2019 | $2,479 +3.6% | $47,725 |
| 2018 | $2,393 +0% | $47,725 |
| 2017 | $2,393 -9.7% | $47,725 |
| 2016 | $2,649 +3% | $47,725 -9.7% |
| 2015 | $2,573 +2.8% | $52,825 |
| 2014 | $2,502 | $52,825 |
| 2013 | -- | $52,825 -0.3% |
| 2012 | $2,458 +3.3% | $52,975 |
| 2011 | $2,379 +1% | $52,975 +1% |
| 2010 | $2,356 +3.5% | $52,475 |
| 2009 | $2,277 | $52,475 |
| 2008 | $2,277 | $52,475 |
| 2007 | -- | $52,475 +6.6% |
| 2006 | $2,181 | $49,225 |
| 2005 | $2,181 +3% | $49,225 |
| 2004 | $2,117 -0.8% | $49,225 -0.8% |
| 2003 | $2,134 | $49,625 0% |
| 2001 | -- | $49,637 -75.2% |
| 2000 | -- | $200,495 |
Find assessor info on the county website
Monthly payment
Est. payment
Payment breakdown
Explore the cost of this home by adjusting the details. Changes won't be saved.Climate risks
Neighborhood: 38024
Nearby schools
GreatSchools rating
- 4/10Dyersburg Intermediate SchoolGrades: 3-5Distance: 1.4 mi
- 7/10Dyersburg Middle SchoolGrades: 6-8Distance: 2.7 mi
- 6/10Dyersburg High SchoolGrades: 9-12Distance: 0.7 mi
Schools provided by the listing agent
- District: Dyersburg School District
Source: CWTAR. This data may not be complete. We recommend contacting the local school district to confirm school assignments for this home.
- $272,400-- bd2 ba1.6k sqft815 Wade Hampton Rd, Dyersburg, TN 38024Off Market
- $392,3004 bd2 ba4.1k sqft731 Wade Hampton Rd, Dyersburg, TN 38024Off Market
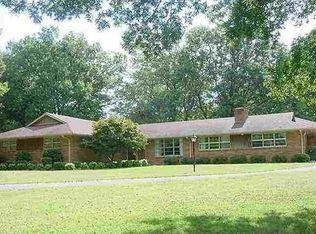
- $425,5003 bd3 ba3.3k sqft1811 Cooper Dr, Dyersburg, TN 38024Off Market
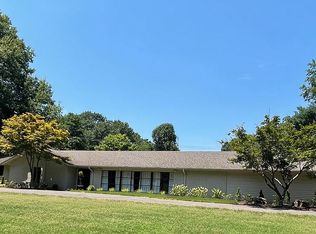
- $475,900-- bd3 ba3.5k sqft816 Cooper Dr, Dyersburg, TN 38024Off Market
- $337,7004 bd3 ba2.8k sqft901 Wade Hampton Rd, Dyersburg, TN 38024Off Market
- $499,0005 bd5 ba4.6k sqft1810 Cooper Dr, Dyersburg, TN 38024Off Market
- $160,300-- bd1 ba768 sqftWade Hampton Rd, Dyersburg, TN 38024Off Market
- $378,800-- bd3 ba3.5k sqft719 Wade Hampton Rd, Dyersburg, TN 38024Off Market
A local agent can set up tours, give advice and negotiate with sellers.
Similar homes
- $439,9004 bd3 ba2.4k sqft1502 Laura Ln, Dyersburg, TN 38024For Sale
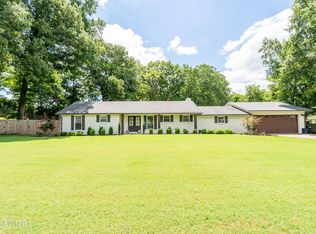 MLS ID #2602964, Leigh Anne Walker, Tennessee Realty. CWTAR
 - $429,0004 bd4 ba3.1k sqft1852 Fairway Dr, Dyersburg, TN 38024For Sale

 MLS ID #3280771, Joe Jennings. RealTracs MLS as distributed by MLS GRID
 - $319,9003 bd3 ba2.1k sqft1541 Westlake Ave, Dyersburg, TN 38024For Sale
 MLS ID #2603830, James Cooper, Carousel Realty of Dyer County. CWTAR
 - $479,0003 bd2 ba2.6k sqft1677 Wedgewood Cv, Dyersburg, TN 38024For Sale
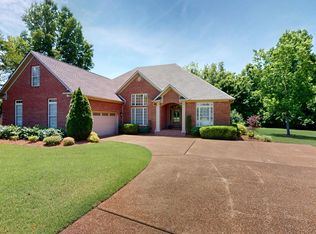 MLS ID #2602564, John Eric Robertson, Fisher Realty & Auction. CWTAR
 - $324,9004 bd2 ba2.5k sqft1903 Glen Oaks Ln, Dyersburg, TN 38024For SaleMLS ID #2600634, Barbara R. Pickens, Professional Real Estate Group. CWTAR
- $329,9005 bd3 ba3.1k sqft1413 Yellow Twig Ln, Dyersburg, TN 38024For SaleMLS ID #2600215, Les Smith, Carousel Realty of Dyer County. CWTAR
- $449,9004 bd4 ba3.9k sqft231 Quail Hollow Dr, Dyersburg, TN 38024For SaleMLS ID #2602965, Mallory Slaughter Yates, All-Star Real Estate. CWTAR
- $549,9004 bd5 ba4.2k sqft1100 Valley Rd, Dyersburg, TN 38024For SaleMLS ID #2505301, Mark Oakes, First Southern Real Estate. CWTAR
- $408,6004 bd3 ba2.9k sqft2453 Fairway Dr, Dyersburg, TN 38024For SaleMLS ID #2505754, John Eric Robertson, Fisher Realty & Auction. CWTAR
- $580,0004 bd4 ba3.4k sqft1449 Club House Dr, Dyersburg, TN 38024For SaleMLS ID #2602782, Les Smith, Carousel Realty of Dyer County. CWTAR
- $539,9005 bd5 ba3.1k sqft2129 Saint Andrews Cv, Dyersburg, TN 38024For SaleMLS ID #2601553, Mallory Slaughter Yates, All-Star Real Estate. CWTAR
- $399,0004 bd4 ba4.2k sqft1031 Dianne Dr, Dyersburg, TN 38024For SaleMLS ID #2500424, David Fisher Jr., Fisher Realty & Auction. CWTAR
- $314,9005 bd4 ba4.2k sqft1846 Lake Rd, Dyersburg, TN 38024For SaleMLS ID #2601217, Elaine Slaughter, All-Star Real Estate. CWTAR
- $545,0003 bd3 ba2.4k sqft2299 Cherokee Trl, Dyersburg, TN 38024New ConstructionMLS ID #2603805, Chloe Peeler, Collier Realtors. CWTAR
- $399,9003 bd3 ba2.1k sqft1925 Fairway Dr, Dyersburg, TN 38024For SaleMLS ID #2602708, David Fisher Jr., Fisher Realty & Auction. CWTAR
- $449,9003 bd3 ba2.1k sqft293 Redbud Ln, Dyersburg, TN 38024New ConstructionMLS ID #2603731, Melissa T Thurmond, Professional Real Estate Group. CWTAR
- $499,9504 bd3 ba2.4k sqft2307 Cherokee Trl, Dyersburg, TN 38024New ConstructionMLS ID #2600969, Les Smith, Carousel Realty of Dyer County. CWTAR
- $399,9004 bd4 ba2.8k sqft719 Oak Ridge Rd, Dyersburg, TN 38024For SaleMLS ID #2602857, Mark A Thompson, Professional Real Estate Group. CWTAR
- $599,9005 bd4 ba3.3k sqft1870 Club House Dr, Dyersburg, TN 38024For SaleMLS ID #2601285, Keith K Guthrie, Fisher Realty & Auction. CWTAR
- $389,9003 bd2 ba1.8k sqft195 Harris Rd, Dyersburg, TN 38024For SaleMLS ID #2603681, Mark Oakes, First Southern Real Estate. CWTAR
