Large, luxury home located of the 11th tee box of the Farms Golf Course in a most desirable neighborhood. Many recent updates including kitchen and primary bath. Tankless water heater added and second water heater installed in 2025. Roof and gutters installed in 2025, along with many other updates. Very family friendly floor plan with three bedrooms and two baths upstairs, along with a great second living area upstairs.
For sale
Price cut: $19.1K (7/22)
$599,900
1870 Club House Dr, Dyersburg, TN 38024
5beds
3,336sqft
Single Family Residence
Built in 1997
0.58 Acres Lot
$584,800 Zestimate®
$180/sqft
$-- HOA
What's special
Two baths upstairsRecent updates including kitchen
- 159 days
- 229
- 11
Zillow last checked:
Listing updated:
Listed by:
Keith K Guthrie,
Fisher Realty & Auction 731-286-0090
Source: CWTAR,MLS#: 2601285
Facts & features
Interior
Bedrooms & bathrooms
- Bedrooms: 5
- Bathrooms: 4
- Full bathrooms: 4
- Main level bathrooms: 2
- Main level bedrooms: 2
Primary bedroom
- Level: Main
- Area: 322.51
- Dimensions: 15.22 x 21.19
Bedroom
- Level: Upper
- Area: 201.5
- Dimensions: 15.5 x 13.0
Bedroom
- Level: Upper
- Area: 171.15
- Dimensions: 12.64 x 13.54
Bedroom
- Level: Upper
- Area: 169.37
- Dimensions: 12.15 x 13.94
Bedroom
- Level: Main
- Area: 135.75
- Dimensions: 12.23 x 11.1
Primary bathroom
- Level: Main
- Area: 168
- Dimensions: 21.0 x 8.0
Bathroom
- Level: Upper
- Area: 62.44
- Dimensions: 12.64 x 4.94
Bathroom
- Level: Upper
- Area: 42.39
- Dimensions: 8.36 x 5.07
Bathroom
- Level: Upper
- Area: 38.22
- Dimensions: 5.13 x 7.45
Bathroom
- Level: Upper
- Area: 30.82
- Dimensions: 6.53 x 4.72
Bathroom
- Level: Main
- Area: 14.5
- Dimensions: 3.69 x 3.93
Bonus room
- Level: Upper
- Area: 200
- Dimensions: 16.0 x 12.5
Dining room
- Level: Main
- Area: 210.46
- Dimensions: 12.64 x 16.65
Kitchen
- Level: Main
- Area: 231.76
- Dimensions: 12.63 x 18.35
Kitchen
- Level: Main
- Area: 79.32
- Dimensions: 12.61 x 6.29
Laundry
- Level: Main
- Area: 43.83
- Dimensions: 5.76 x 7.61
Living room
- Level: Main
- Area: 396
- Dimensions: 22.0 x 18.0
Heating
- Fireplace(s), Forced Air, Natural Gas
Cooling
- Central Air
Appliances
- Included: Built-In Electric Oven, Dishwasher, Disposal, Refrigerator, Stainless Steel Appliance(s), Tankless Water Heater
- Laundry: Electric Dryer Hookup, Laundry Room
Features
- Bookcases, Breakfast Bar, Ceiling Fan(s), Ceramic Tile Shower, Crown Molding, Master Downstairs
- Flooring: Carpet, Ceramic Tile, Hardwood
- Windows: Double Pane Windows, Plantation Shutters
- Has basement: No
Interior area
- Total structure area: 4,800
- Total interior livable area: 3,336 sqft
Property
Parking
- Total spaces: 3
- Parking features: Garage Door Opener, Other
- Attached garage spaces: 3
- Details: Parking pad(s) for ample guest parking
Features
- Levels: Two
- Patio & porch: Covered, Porch
- Has private pool: Yes
- Pool features: In Ground, Private, Salt Water
- Fencing: Wrought Iron
- Has view: Yes
- View description: Golf Course
Lot
- Size: 0.58 Acres
- Dimensions: 61.86 x 175.91 IRR
- Features: Corner Lot, On Golf Course
Details
- Parcel number: 087D A 012.00
- Special conditions: Standard
Construction
Type & style
- Home type: SingleFamily
- Property subtype: Single Family Residence
Materials
- Brick
Condition
- false
- New construction: No
- Year built: 1997
Utilities & green energy
- Sewer: Public Sewer
- Water: Public
- Utilities for property: Cable Available, Electricity Available, Electricity Connected, Fiber Optic Available, Natural Gas Connected, Sewer Connected, Water Connected, Underground Utilities
Community & HOA
Community
- Features: Golf, Pool
- Security: Fire Alarm, Security System, Smoke Detector(s)
- Subdivision: Dogwood Estates
HOA
- Has HOA: No
Location
- Region: Dyersburg
Financial & listing details
- Price per square foot: $180/sqft
- Tax assessed value: $576,100
- Annual tax amount: $5,170
- Date on market: 3/26/2026
- Road surface type: Asphalt
Estimated market value
$584,800
$556,000 - $614,000
$3,594/mo
Price history
| Date | Event | Price |
|---|---|---|
| 7/22/2026 | Price change | $599,900-3.1%$180/sqft |
Source:  CWTAR #2601285 Report a problem CWTAR #2601285 Report a problem | ||
| 5/23/2026 | Price change | $619,000-3.1%$186/sqft |
Source: CWTAR #2601285 Report a problem | ||
| 3/26/2026 | Listed for sale | $639,000+14.1%$192/sqft |
Source: CWTAR #2601285 Report a problem | ||
| 3/31/2022 | Sold | $560,000-5.9%$168/sqft |
Source: Public Record Report a problem | ||
| 2/28/2022 | Pending sale | $595,000$178/sqft |
Source: CWTAR #220766 Report a problem | ||
| 2/22/2022 | Listed for sale | $595,000+42%$178/sqft |
Source: CWTAR #220766 Report a problem | ||
| 1/30/2010 | Listing removed | $419,000$126/sqft |
Source: iseemedia #11692 Report a problem | ||
| 1/7/2010 | Listed for sale | $419,000+10.3%$126/sqft |
Source: iseemedia #11692 Report a problem | ||
| 12/18/2009 | Sold | $380,000-5%$114/sqft |
Source: Public Record Report a problem | ||
| 3/14/2008 | Sold | $400,000+27%$120/sqft |
Source: Public Record Report a problem | ||
| 7/1/2005 | Sold | $315,000$94/sqft |
Source: Public Record Report a problem | ||
Public tax history
| Year | Property taxes | Tax assessment |
|---|---|---|
| 2025 | $5,171 +6.9% | $144,025 +46.8% |
| 2024 | $4,836 +1% | $98,100 |
| 2023 | $4,787 +1.9% | $98,100 |
| 2022 | $4,699 | $98,100 |
| 2021 | $4,699 +1.1% | $98,100 |
| 2020 | $4,650 +1.9% | $98,100 +11.7% |
| 2019 | $4,561 +3.6% | $87,800 |
| 2018 | $4,403 +0% | $87,800 |
| 2017 | $4,403 | $87,800 |
| 2016 | $4,403 +3% | $87,800 |
| 2015 | $4,276 +2.8% | $87,800 |
| 2014 | $4,158 | $87,800 |
| 2013 | -- | $87,800 -10.5% |
| 2012 | $4,554 +7.8% | $98,150 +4.4% |
| 2011 | $4,223 | $94,050 |
| 2010 | $4,223 +3.5% | $94,050 |
| 2009 | $4,082 | $94,050 |
| 2008 | $4,082 | $94,050 |
| 2007 | -- | $94,050 +16.9% |
| 2006 | $3,564 | $80,450 |
| 2005 | $3,564 +3% | $80,450 |
| 2004 | $3,459 +1.6% | $80,450 +1.6% |
| 2003 | $3,403 | $79,150 +0% |
| 2001 | -- | $79,140 -73.8% |
| 2000 | -- | $302,265 |
Find assessor info on the county website
Monthly payment
Est. payment
Payment breakdown
Explore the cost of this home by adjusting the details. Changes won't be saved.Climate risks
Neighborhood: 38024
Nearby schools
Schools provided by the listing agent
- District: Dyersburg School District
Source: CWTAR. This data may not be complete. We recommend contacting the local school district to confirm school assignments for this home.

Similar homes
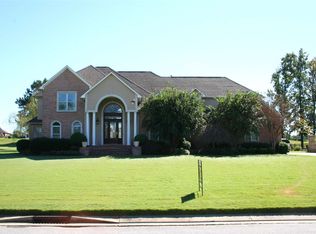
- $499,9005 bd5 ba3.1k sqft2129 Saint Andrews Cv, Dyersburg, TN 38024For Sale
 MLS ID #2601553, Mallory Slaughter Yates, All-Star Real Estate. CWTAR
 - $580,0004 bd4 ba3.4k sqft1449 Club House Dr, Dyersburg, TN 38024For Sale
 MLS ID #2602782, Les Smith, Carousel Realty of Dyer County. CWTAR
 - $599,9004 bd5 ba4.1k sqft79 Elm Ln, Dyersburg, TN 38024For Sale
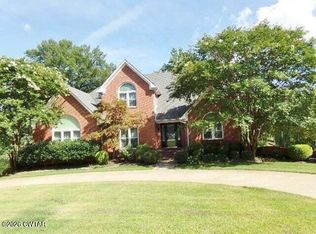 MLS ID #2602986, Mike Frazier, Carousel Realty of Dyer County. CWTAR
 - $609,0003 bd4 ba3.2k sqft29 Hampton Pl, Dyersburg, TN 38024For Sale
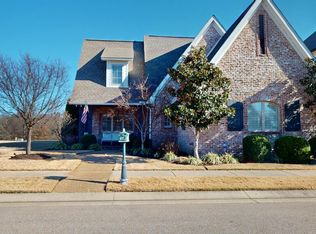 MLS ID #2600217, Sherry J. Guthrie, Fisher Realty & Auction. CWTAR
 - $429,0004 bd4 ba3.1k sqft1852 Fairway Dr, Dyersburg, TN 38024For Sale
 MLS ID #3280771, Joe Jennings. RealTracs MLS as distributed by MLS GRID
