Beautiful zero lot home in only gated subdivision In Dyersburg. 3 BR, 3.5 baths, beautiful patio. Lots of storage. remodeled master bath w/large walkin shower, heated floors and towel warmer. Remodeled kitchen. Many custom built ins. Lots of natural light, 9 foot ceilings. Fenced dog run. Grilling porch. 2 storage rooms in garage plus work bench. Butler's pantry between kitchen and dining room.
For sale
Price cut: $20.9K (7/7)
$609,000
29 Hampton Pl, Dyersburg, TN 38024
3beds
3,279sqft
Single Family Residence
Built in 2008
7,840 Square Feet Lot
$585,100 Zestimate®
$186/sqft
$83/mo HOA
What's special
Heated floorsFenced dog runZero lot homeWork benchLots of storageRemodeled kitchenLots of natural light
- 189 days |
- 127 |
- 3 |
Zillow last checked:
Listing updated:
Listed by:
Sherry J. Guthrie,
Fisher Realty & Auction 731-286-0090
Source: CWTAR,MLS#: 2600217
Facts & features
Interior
Bedrooms & bathrooms
- Bedrooms: 3
- Bathrooms: 4
- Full bathrooms: 3
- 1/2 bathrooms: 1
- Main level bathrooms: 1
- Main level bedrooms: 1
Primary bedroom
- Level: Main
- Area: 219.64
- Dimensions: 14.29 x 15.37
Bedroom
- Level: Upper
- Area: 218.97
- Dimensions: 10.84 x 20.2
Bedroom
- Level: Upper
- Area: 227.85
- Dimensions: 19.83 x 11.49
Primary bathroom
- Level: Main
- Area: 198.92
- Dimensions: 18.47 x 10.77
Bathroom
- Level: Upper
- Area: 52.15
- Dimensions: 10.82 x 4.82
Bathroom
- Level: Main
- Area: 41.5
- Dimensions: 8.4 x 4.94
Other
- Area: 18.14
- Dimensions: 5.58 x 3.25
Den
- Level: Main
- Area: 431.74
- Dimensions: 26.39 x 16.36
Dining room
- Level: Main
- Area: 240.69
- Dimensions: 19.68 x 12.23
Kitchen
- Level: Main
- Area: 198.9
- Dimensions: 12.15 x 16.37
Laundry
- Level: Main
- Area: 22.05
- Dimensions: 3.08 x 7.16
Living room
- Level: Main
- Area: 213.3
- Dimensions: 13.95 x 15.29
Heating
- Central, Fireplace(s), Natural Gas
Cooling
- Ceiling Fan(s), Central Air, Electric
Appliances
- Included: Dishwasher, Disposal, Double Oven, Exhaust Fan, Gas Cooktop, Microwave, Self Cleaning Oven, Stainless Steel Appliance(s)
- Laundry: Electric Dryer Hookup, Main Level, Washer Hookup
Features
- Breakfast Bar, Cathedral Ceiling(s), Ceramic Tile Shower, Crown Molding, Double Vanity, Eat-in Kitchen, High Ceilings, Kitchen Island, Pantry, Master Downstairs, Soaking Tub
- Flooring: Carpet, Engineered Hardwood
- Windows: Blinds, Double Pane Windows, Plantation Shutters, Window Treatments
- Has basement: No
- Has fireplace: Yes
- Fireplace features: Gas Log
Interior area
- Total interior livable area: 3,279 sqft
Property
Parking
- Total spaces: 2
- Parking features: Alley Access, Garage Door Opener, Garage Faces Rear, Workshop in Garage
- Attached garage spaces: 2
Features
- Levels: Two
- Patio & porch: Awning(s), Patio
- Exterior features: Dog Run
- Fencing: Partial,Privacy
Lot
- Size: 7,840 Square Feet
- Dimensions: 50 x 154.50 IRR
- Features: Level
Details
- Parcel number: 088H H 006.00
- Special conditions: Standard
- Other equipment: Call Listing Agent
Construction
Type & style
- Home type: SingleFamily
- Property subtype: Single Family Residence
Materials
- Brick
Condition
- false
- New construction: No
- Year built: 2008
Details
- Builder name: Precision Builders
Utilities & green energy
- Electric: 220 Volts, Underground
- Sewer: Public Sewer
- Water: Public
- Utilities for property: Cable Available, Electricity Available, Electricity Connected, Natural Gas Connected, Sewer Connected, Water Available, Water Connected, Underground Utilities
Community & HOA
Community
- Features: Sidewalks, Street Lights
- Subdivision: Hampton Place
HOA
- Has HOA: Yes
- Amenities included: Trash
- HOA fee: $1,000 annually
Location
- Region: Dyersburg
Financial & listing details
- Price per square foot: $186/sqft
- Tax assessed value: $575,600
- Annual tax amount: $5,166
- Date on market: 1/14/2026
- Road surface type: Asphalt
Estimated market value
$585,100
$556,000 - $614,000
$2,633/mo
Price history
| Date | Event | Price |
|---|---|---|
| 7/7/2026 | Price change | $609,000-3.3%$186/sqft |
Source:  CWTAR #2600217 Report a problem CWTAR #2600217 Report a problem | ||
| 1/14/2026 | Listed for sale | $629,900+869.1%$192/sqft |
Source: CWTAR #2600217 Report a problem | ||
| 9/10/2018 | Sold | $65,000+62.5%$20/sqft |
Source: Public Record Report a problem | ||
| 8/4/2015 | Sold | $40,000-85%$12/sqft |
Source: Public Record Report a problem | ||
| 11/8/2013 | Sold | $267,000+385.5%$81/sqft |
Source: Public Record Report a problem | ||
| 11/5/2007 | Sold | $55,000$17/sqft |
Source: Public Record Report a problem | ||
Public tax history
| Year | Property taxes | Tax assessment |
|---|---|---|
| 2025 | $5,166 -0.8% | $143,900 +36.2% |
| 2024 | $5,210 +1% | $105,675 |
| 2023 | $5,157 +1.9% | $105,675 |
| 2022 | $5,062 | $105,675 |
| 2021 | $5,062 +1.1% | $105,675 |
| 2020 | $5,009 +8% | $105,675 +18.3% |
| 2019 | $4,639 +3.6% | $89,300 |
| 2018 | $4,478 +0% | $89,300 |
| 2017 | $4,478 +4.5% | $89,300 |
| 2016 | $4,287 +3% | $89,300 +4.5% |
| 2015 | $4,163 +2.8% | $85,475 |
| 2014 | $4,048 | $85,475 |
| 2013 | -- | $85,475 -2.6% |
| 2012 | $4,074 +3.3% | $87,800 |
| 2011 | $3,942 | $87,800 |
| 2010 | $3,942 +3.5% | $87,800 |
| 2009 | $3,811 +40.8% | $87,800 +40.8% |
| 2008 | $2,707 | $62,375 +454.4% |
| 2007 | -- | $11,250 |
Find assessor info on the county website
Monthly payment
Est. payment
Payment breakdown
Explore the cost of this home by adjusting the details. Changes won't be saved.Climate risks
Neighborhood: 38024
Nearby schools
GreatSchools rating
- 4/10Dyersburg Intermediate SchoolGrades: 3-5Distance: 1.6 mi
- 7/10Dyersburg Middle SchoolGrades: 6-8Distance: 2.9 mi
- 6/10Dyersburg High SchoolGrades: 9-12Distance: 0.8 mi
Schools provided by the listing agent
- District: Dyersburg School District
Source: CWTAR. This data may not be complete. We recommend contacting the local school district to confirm school assignments for this home.
- $77,400-- bd-- ba-- sqftHampton Pl, Dyersburg, TN 38024Off Market
- $589,800-- bd-- ba3k sqft30 Hampton Pl, Dyersburg, TN 38024Off Market
- $59,0007,405.2 Square Feet27 Hampton Pl, Dyersburg, TN 38024Lot/Land

- $77,400-- bd-- ba-- sqftHampton Pl, Dyersburg, TN 38024Off Market
- $487,400-- bd-- ba2.3k sqft31 Hampton Pl, Dyersburg, TN 38024Off Market
- $470,0003 bd3 ba2.5k sqft26 Hampton Pl, Dyersburg, TN 38024Sold
- $77,400-- bd-- ba-- sqftHampton Pl, Dyersburg, TN 38024Off Market
- $79,0007,405.2 Square Feet25 Hampton Pl, Dyersburg, TN 38024Lot/Land
A local agent can set up tours, give advice and negotiate with sellers.
Similar homes
- $619,0005 bd4 ba3.3k sqft1870 Club House Dr, Dyersburg, TN 38024For Sale
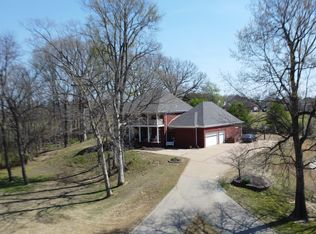 MLS ID #2601285, Keith K Guthrie, Fisher Realty & Auction. CWTAR
 - $599,0004 bd4 ba3.4k sqft1449 Club House Dr, Dyersburg, TN 38024For Sale
 MLS ID #2602782, Les Smith, Carousel Realty of Dyer County. CWTAR
 - $569,9004 bd5 ba4.2k sqft1100 Valley Rd, Dyersburg, TN 38024For Sale
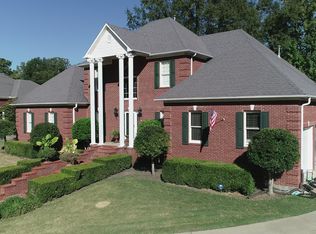 MLS ID #2505301, Mark Oakes, First Southern Real Estate. CWTAR
 - $498,6503 bd2 ba2.6k sqft1677 Wedgewood Cv, Dyersburg, TN 38024For Sale
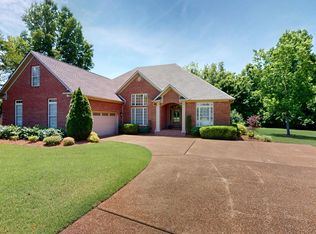 MLS ID #2602564, John Eric Robertson, Fisher Realty & Auction. CWTAR
 - $539,9005 bd5 ba3.1k sqft2129 Saint Andrews Cv, Dyersburg, TN 38024For SaleMLS ID #2601553, Mallory Slaughter Yates, All-Star Real Estate. CWTAR
- $429,0004 bd4 ba3.1k sqft1852 Fairway Dr, Dyersburg, TN 38024For Sale
 MLS ID #3280771, Joe Jennings. RealTracs MLS as distributed by MLS GRID
 - $599,9004 bd5 ba4.1k sqft79 Elm Ln, Dyersburg, TN 38024For SaleMLS ID #2602986, Mike Frazier, Carousel Realty of Dyer County. CWTAR
- $590,0004 bd2 ba2.9k sqft948 George Weakley Rd, Dyersburg, TN 38024For SaleMLS ID #10226616, Christine Christmas, Covington Realty & Auction LLC. MAAR
- $429,9004 bd3 ba2.8k sqft1065 Cooper Dr, Dyersburg, TN 38024For SaleMLS ID #2601951, John Eric Robertson, Fisher Realty & Auction. CWTAR
- $479,0004 bd2 ba2.9k sqft1815 Cooper Dr, Dyersburg, TN 38024For SaleMLS ID #2600292, David Fisher Jr., Fisher Realty & Auction. CWTAR
- $449,9004 bd4 ba3.8k sqft1615 Westlake Ave, Dyersburg, TN 38024For SaleMLS ID #2603025, Leigh Anne Walker, Tennessee Realty. CWTAR
- $499,9003 bd3 ba3.4k sqft88 Lawson Ln, Dyersburg, TN 38024For SaleMLS ID #2600198, Lee Ann Hunsley, Professional Real Estate Group. CWTAR
- $349,9004 bd3 ba2.6k sqft1775 Putter Ln, Dyersburg, TN 38024For SaleMLS ID #2603182, Mary Virginia Parker, Fisher Realty & Auction. CWTAR
- $674,9003 bd4 ba2.8k sqft300 Harrison Rd, Dyersburg, TN 38024For SaleMLS ID #2602248, Conrad C Hanafee, Vantage Real Estate Services. CWTAR
- $439,9004 bd3 ba2.4k sqft1502 Laura Ln, Dyersburg, TN 38024For SaleMLS ID #2602964, Leigh Anne Walker, Tennessee Realty. CWTAR
- $399,9003 bd3 ba2.1k sqft1925 Fairway Dr, Dyersburg, TN 38024For SaleMLS ID #2602708, David Fisher Jr., Fisher Realty & Auction. CWTAR
- $475,0004 bd4 ba3.9k sqft231 Quail Hollow Dr, Dyersburg, TN 38024For SaleMLS ID #2602965, Mallory Slaughter Yates, All-Star Real Estate. CWTAR
- $559,9504 bd3 ba2.6k sqft2335 Cherokee Trl, Dyersburg, TN 38024New ConstructionMLS ID #2600279, Les Smith, Carousel Realty of Dyer County. CWTAR
- $579,9004 bd4 ba4k sqft5205 Highway 104 E, Dyersburg, TN 38024For SaleMLS ID #2601731, Claire Wilson, Tennessee Realty. CWTAR
- $468,3003 bd2 ba2.7k sqft1015 Kelly Rd, Dyersburg, TN 38024For SaleMLS ID #3202835, Joe Jennings. RealTracs MLS as distributed by MLS GRID
