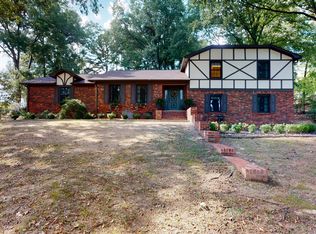
Welcome to 90 Fuller Road! Enjoy the space and privacy of country living while remaining conveniently close to Dyersburg! Situated on approximately 1.25 acres, this two-story home offers 2,916 square feet with 4 bedrooms, 3.5 bathrooms, versatile bonus room and a 2 car garage. The thoughtfully designed floor plan includes two bedrooms on the main level, each with access to a private bathroom that is excellent for overnight guests, a home office, or mother-in-law suite. Inside, you'll find customized lighting, high ceilings, modern kitchen, and a welcoming living area centered around a gas-log fireplace. The primary suite features a spacious bedroom and a distinctive private bathroom with a wet room that must be seen in person! Upstairs provides two additional bedrooms along with the bonus room, giving you plenty of flexibility for recreation, hobbies, or additional living space. This home recently appraised at $480,000! Call or text Brandon Wheeler at 731-676-6260 (Office: 844-591-7325) to view this home!
For sale
$469,900
90 Fuller Rd, Dyersburg, TN 38024
4beds
2,916sqft
Single Family Residence
Built in 2013
1.25 Acres Lot
$452,800 Zestimate®
$161/sqft
$-- HOA
What's special
Gas-log fireplaceModern kitchenVersatile bonus roomHigh ceilingsCustomized lighting
- 32 days
- 434
- 32
Zillow last checked:
Listing updated:
Listed by:
Brandon Wheeler,
Real Broker 844-591-7325
Source: CWTAR,MLS#: 2604128
Facts & features
Interior
Bedrooms & bathrooms
- Bedrooms: 4
- Bathrooms: 4
- Full bathrooms: 3
- 1/2 bathrooms: 1
- Main level bathrooms: 3
- Main level bedrooms: 2
Primary bedroom
- Level: Main
- Area: 225
- Dimensions: 15.0 x 15.0
Bedroom
- Level: Main
- Area: 132.25
- Dimensions: 11.5 x 11.5
Bedroom
- Level: Upper
- Area: 144
- Dimensions: 12.0 x 12.0
Bedroom
- Level: Upper
- Area: 132
- Dimensions: 12.0 x 11.0
Bonus room
- Level: Upper
- Area: 252
- Dimensions: 18.0 x 14.0
Kitchen
- Level: Main
- Area: 198
- Dimensions: 18.0 x 11.0
Appliances
- Included: Built-In Electric Oven, Dishwasher, Disposal, Electric Range, Microwave, Refrigerator
Features
- Bidet, Ceiling Fan(s), Ceramic Tile Shower, Commode Room, Crown Molding, Granite Counters, High Ceilings, In-Law Floorplan, Kitchen Island, Pantry, Smart Light(s), Vaulted Ceiling(s), Walk-In Closet(s)
- Flooring: Carpet, Hardwood, Tile
- Has fireplace: Yes
- Fireplace features: Gas Log
Interior area
- Total interior livable area: 2,916 sqft
Property
Parking
- Total spaces: 5
- Parking features: Garage - Attached
- Attached garage spaces: 2
Features
- Levels: Two
- Patio & porch: Covered, Front Porch, Patio
- Exterior features: Rain Gutters
Lot
- Size: 1.25 Acres
- Dimensions: 258' x 199'
Details
- Additional structures: Shed(s)
- Parcel number: 063 005.44
- Special conditions: Standard
Construction
Type & style
- Home type: SingleFamily
- Property subtype: Single Family Residence
Materials
- Vinyl Siding
- Roof: Shingle
Condition
- false
- New construction: No
- Year built: 2013
Utilities & green energy
- Sewer: Septic Tank
Community & HOA
Community
- Subdivision: Other
Location
- Region: Dyersburg
Financial & listing details
- Price per square foot: $161/sqft
- Tax assessed value: $409,400
- Annual tax amount: $1,801
- Date on market: 8/30/2026
Estimated market value
$452,800
$430,000 - $475,000
$2,682/mo
Price history
| Date | Event | Price |
|---|---|---|
| 8/30/2026 | Listed for sale | $469,900+17.5%$161/sqft |
Source:  CWTAR #2604128 Report a problem CWTAR #2604128 Report a problem | ||
| 7/18/2024 | Sold | $400,000-14%$137/sqft |
Source:  RealTracs MLS as distributed by MLS GRID #2628448 Report a problem RealTracs MLS as distributed by MLS GRID #2628448 Report a problem | ||
| 4/10/2024 | Pending sale | $465,000$159/sqft |
Source: RealTracs MLS as distributed by MLS GRID #2628448 Report a problem | ||
| 4/8/2024 | Contingent | $465,000$159/sqft |
Source: RealTracs MLS as distributed by MLS GRID #2628448 Report a problem | ||
| 3/10/2024 | Listed for sale | $465,000-0.9%$159/sqft |
Source: RealTracs MLS as distributed by MLS GRID #2628448 Report a problem | ||
| 8/15/2023 | Listing removed | -- |
Source:  Exit Realty Report a problem Exit Realty Report a problem | ||
| 7/15/2023 | Listed for sale | $469,000-1.2%$161/sqft |
Source: CWTAR #232787 Report a problem | ||
| 7/5/2023 | Listing removed | -- |
Source: RealTracs MLS as distributed by MLS GRID #2506244 Report a problem | ||
| 4/7/2023 | Listed for sale | $474,900+50.8%$163/sqft |
Source: RealTracs MLS as distributed by MLS GRID #2506244 Report a problem | ||
| 3/17/2021 | Sold | $315,000$108/sqft |
Source: Public Record Report a problem | ||
| 1/20/2021 | Listed for sale | $315,000$108/sqft |
Source: Owner Report a problem | ||
Public tax history
| Year | Property taxes | Tax assessment |
|---|---|---|
| 2025 | $1,801 -5.3% | $102,350 +32.4% |
| 2024 | $1,902 | $77,300 |
| 2023 | $1,902 +3.8% | $77,300 |
| 2022 | $1,832 | $77,300 |
| 2021 | $1,832 +6.9% | $77,300 +6.9% |
| 2020 | $1,714 +3.7% | $72,300 +15.7% |
| 2019 | $1,653 | $62,500 |
| 2018 | $1,653 +0% | $62,500 |
| 2017 | $1,653 | $62,500 |
| 2016 | $1,653 +5.8% | $62,500 |
| 2015 | $1,563 | $62,500 |
| 2014 | $1,563 | $62,500 |
| 2013 | -- | $62,500 |
Find assessor info on the county website
Monthly payment
Est. payment
Payment breakdown
Explore the cost of this home by adjusting the details. Changes won't be saved.Climate risks
Neighborhood: 38024
Nearby schools
Schools provided by the listing agent
- District: Dyer County Schools
Source: CWTAR. This data may not be complete. We recommend contacting the local school district to confirm school assignments for this home.
Similar homes
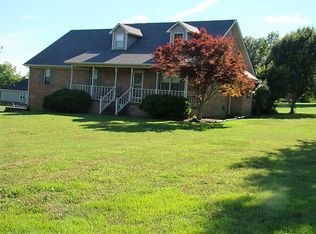
- $449,9004 bd4 ba3.9k sqft231 Quail Hollow Dr, Dyersburg, TN 38024For Sale
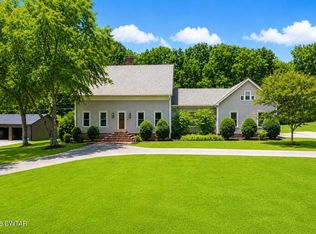 MLS ID #2602965, Mallory Slaughter Yates, All-Star Real Estate. CWTAR
 - $399,0004 bd3 ba2.4k sqft1502 Laura Ln, Dyersburg, TN 38024For Sale
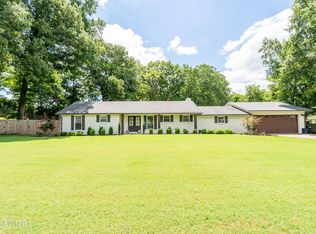 MLS ID #2602964, Leigh Anne Walker, Tennessee Realty. CWTAR
 - $459,0004 bd2 ba2.9k sqft1815 Cooper Dr, Dyersburg, TN 38024For Sale
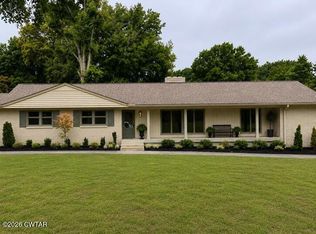 MLS ID #2603788, Curtis Colbert, Fisher Realty & Auction. CWTAR
 - $399,9004 bd3 ba2.6k sqft1571 Laura Ln, Dyersburg, TN 38024For Sale
 MLS ID #2604318, Debra Roberson, Fisher Realty & Auction. CWTAR
 - $399,0004 bd4 ba2.6k sqft1852 Fairway Dr, Dyersburg, TN 38024For Sale
 MLS ID #3280771, Joe Jennings. RealTracs MLS as distributed by MLS GRID
