Welcome to this charming 5-bedroom, 3-bathroom home located on a quiet cul-de-sac in the Farms Subdivision! With two stories of well-defined living space, this home offers plenty of room for everyone. The main floor features a spacious kitchen, dining room, 2 bedrooms and a cozy family room, while the second floor offers a peaceful retreat with 3 bedrooms, including a master suite with its own private bath. Enjoy the outdoors in the fully fenced-in backyard, perfect for pets, play, or relaxation. Plus, the two-car garage provides ample storage and convenience. Situated in a serene neighborhood, this home combines comfort, privacy, and great curb appeal. Don't miss out on this fantastic opportunity!
For sale
$329,900
1413 Yellow Twig Ln, Dyersburg, TN 38024
5beds
3,108sqft
Single Family Residence
Built in 1994
0.53 Acres Lot
$323,900 Zestimate®
$106/sqft
$-- HOA
What's special
Two-car garageFully fenced-in backyardCozy family roomQuiet cul-de-sacSpacious kitchenDining room
- 21 days |
- 689 |
- 38 |
Zillow last checked:
Listing updated:
Listed by:
Les Smith,
Carousel Realty of Dyer County 731-285-2277
Source: CWTAR,MLS#: 2600215
Facts & features
Interior
Bedrooms & bathrooms
- Bedrooms: 5
- Bathrooms: 3
- Full bathrooms: 3
- Main level bathrooms: 1
- Main level bedrooms: 2
Primary bedroom
- Level: Upper
- Area: 247
- Dimensions: 13.0 x 19.0
Bedroom
- Level: Main
- Area: 110
- Dimensions: 11.0 x 10.0
Bedroom
- Level: Main
- Area: 121
- Dimensions: 11.0 x 11.0
Bedroom
- Level: Upper
- Area: 156
- Dimensions: 13.0 x 12.0
Bedroom
- Level: Upper
- Area: 108
- Dimensions: 12.0 x 9.0
Den
- Level: Upper
- Area: 280
- Dimensions: 20.0 x 14.0
Dining room
- Level: Main
- Area: 156
- Dimensions: 12.0 x 13.0
Family room
- Level: Main
- Area: 238
- Dimensions: 17.0 x 14.0
Kitchen
- Level: Main
- Area: 200
- Dimensions: 20.0 x 10.0
Heating
- Central
Cooling
- Central Air, Electric
Appliances
- Included: Built-In Electric Oven, Dishwasher, Disposal, Electric Water Heater
- Laundry: Electric Dryer Hookup, Laundry Room, Main Level, Washer Hookup
Features
- Flooring: Ceramic Tile, Engineered Hardwood, Luxury Vinyl
- Has fireplace: Yes
- Fireplace features: Gas Log
Interior area
- Total interior livable area: 3,108 sqft
Property
Parking
- Total spaces: 4
- Parking features: Garage Door Opener, Garage Faces Side, Open
- Attached garage spaces: 2
- Uncovered spaces: 2
Features
- Levels: Two
- Patio & porch: Covered, Deck, Front Porch
- Fencing: Back Yard
Lot
- Size: 0.53 Acres
- Dimensions: 57.6 x 217.6 IRR
- Features: Cul-De-Sac, Near Golf Course
Details
- Additional structures: Shed(s)
- Parcel number: 088A B 008.00
- Special conditions: Standard
- Other equipment: Irrigation Equipment
Construction
Type & style
- Home type: SingleFamily
- Property subtype: Single Family Residence
Materials
- Brick, Vinyl Siding
- Foundation: Block
Condition
- false
- New construction: No
- Year built: 1994
Utilities & green energy
- Electric: 220 Volts
- Sewer: Public Sewer
- Water: Public
- Utilities for property: Electricity Available, Natural Gas Connected, Sewer Connected, Water Connected
Community & HOA
Community
- Security: Carbon Monoxide Detector(s), Security System, Smoke Detector(s)
- Subdivision: Dogwood Estates
Location
- Region: Dyersburg
Financial & listing details
- Price per square foot: $106/sqft
- Tax assessed value: $392,800
- Annual tax amount: $3,525
- Date on market: 8/7/2026
- Road surface type: Asphalt
Estimated market value
$323,900
$308,000 - $340,000
$2,636/mo
Price history
| Date | Event | Price |
|---|---|---|
| 8/7/2026 | Listed for sale | $329,900-2.9%$106/sqft |
Source:  CWTAR #2600215 Report a problem CWTAR #2600215 Report a problem | ||
| 7/14/2026 | Listing removed | $339,900$109/sqft |
Source: CWTAR #2600215 Report a problem | ||
| 6/15/2026 | Price change | $339,900-2.9%$109/sqft |
Source: CWTAR #2600215 Report a problem | ||
| 6/2/2026 | Price change | $349,900-10.3%$113/sqft |
Source: CWTAR #2600215 Report a problem | ||
| 1/13/2026 | Listed for sale | $389,900+13%$125/sqft |
Source: CWTAR #2600215 Report a problem | ||
| 6/13/2025 | Sold | $345,000-11.5%$111/sqft |
Source: CWTAR #2500446 Report a problem | ||
| 4/26/2025 | Pending sale | $389,900$125/sqft |
Source: CWTAR #2500446 Report a problem | ||
| 4/13/2025 | Price change | $389,900-2.5%$125/sqft |
Source: CWTAR #2500446 Report a problem | ||
| 3/12/2025 | Listed for sale | $399,900$129/sqft |
Source: CWTAR #2500446 Report a problem | ||
| 3/5/2025 | Pending sale | $399,900$129/sqft |
Source: CWTAR #2500446 Report a problem | ||
| 2/3/2025 | Listed for sale | $399,900+45.4%$129/sqft |
Source: CWTAR #2500446 Report a problem | ||
| 6/7/2021 | Sold | $275,000+1.9%$88/sqft |
Source: Public Record Report a problem | ||
| 4/17/2021 | Listed for sale | $269,900+11.5%$87/sqft |
Source: CWTAR #206548 Report a problem | ||
| 9/4/2020 | Sold | $242,000-6.9%$78/sqft |
Source: Public Record Report a problem | ||
| 2/4/2020 | Price change | $259,900-1%$84/sqft |
Source: Professional Real Estate Group #191246 Report a problem | ||
| 11/18/2019 | Listed for sale | $262,500+45.4%$84/sqft |
Source: Professional Real Estate Group #191246 Report a problem | ||
| 9/28/2007 | Sold | $180,500+14.2%$58/sqft |
Source: Public Record Report a problem | ||
| 7/22/2002 | Sold | $158,000-8.1%$51/sqft |
Source: Public Record Report a problem | ||
| 4/2/1996 | Sold | $172,000$55/sqft |
Source: Public Record Report a problem | ||
Public tax history
| Year | Property taxes | Tax assessment |
|---|---|---|
| 2025 | $3,525 +24.8% | $98,200 +71.4% |
| 2024 | $2,825 +1% | $57,300 |
| 2023 | $2,796 +12.8% | $57,300 +10.7% |
| 2022 | $2,480 | $51,775 |
| 2021 | $2,480 +1.1% | $51,775 |
| 2020 | $2,454 +0.1% | $51,775 +9.7% |
| 2019 | $2,452 +3.6% | $47,200 |
| 2018 | $2,367 +0% | $47,200 |
| 2017 | $2,367 +5.5% | $47,200 |
| 2016 | $2,243 +3% | $47,200 +5.5% |
| 2015 | $2,178 +2.8% | $44,725 |
| 2014 | $2,118 | $44,725 |
| 2013 | -- | $44,725 -1.6% |
| 2012 | $2,109 +3.3% | $45,450 |
| 2011 | $2,041 | $45,450 |
| 2010 | $2,041 +3.5% | $45,450 |
| 2009 | $1,973 | $45,450 |
| 2008 | $1,973 | $45,450 |
| 2007 | -- | $45,450 +4.6% |
| 2006 | $1,925 | $43,450 |
| 2005 | $1,925 +3% | $43,450 |
| 2004 | $1,868 | $43,450 |
| 2003 | $1,868 | $43,450 0% |
| 2001 | -- | $43,461 -72.8% |
| 2000 | -- | $159,871 |
Find assessor info on the county website
Monthly payment
Est. payment
Payment breakdown
Explore the cost of this home by adjusting the details. Changes won't be saved.Climate risks
Neighborhood: 38024
Nearby schools
GreatSchools rating
- 4/10Dyersburg Intermediate SchoolGrades: 3-5Distance: 1.9 mi
- 7/10Dyersburg Middle SchoolGrades: 6-8Distance: 3.3 mi
- 6/10Dyersburg High SchoolGrades: 9-12Distance: 1.2 mi
Schools provided by the listing agent
- District: Dyersburg School District
Source: CWTAR. This data may not be complete. We recommend contacting the local school district to confirm school assignments for this home.
- $407,900-- bd4 ba2.6k sqft1854 Cornelian Dr, Dyersburg, TN 38024Off Market
- $356,4004 bd3 ba2.4k sqft1403 Yellow Twig Ln, Dyersburg, TN 38024Off Market

- $363,200-- bd2 ba2.2k sqft1834 Cornelian Dr, Dyersburg, TN 38024Off Market
- $390,0004 bd2 ba3.5k sqft1400 Yellow Twig Ln, Dyersburg, TN 38024Sold
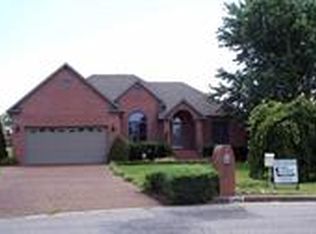
- $377,400-- bd2 ba2.4k sqft1400 Dogwood Ln, Dyersburg, TN 38024Off Market
- $353,200-- bd2 ba1.8k sqft1408 Yellow Twig Ln, Dyersburg, TN 38024Off Market
- $25,900-- bd-- ba-- sqftYellow Twig Ln, Dyersburg, TN 38024Off Market
- $316,2004 bd3 ba2.3k sqft1857 Cornelian Dr, Dyersburg, TN 38024Off Market
A local agent can set up tours, give advice and negotiate with sellers.
Similar homes
- $349,9004 bd3 ba2.6k sqft1775 Putter Ln, Dyersburg, TN 38024For Sale
 MLS ID #2603182, Mary Virginia Parker, Fisher Realty & Auction. CWTAR
 - $319,9003 bd3 ba2.1k sqft1541 Westlake Ave, Dyersburg, TN 38024For Sale
 MLS ID #2603830, James Cooper, Carousel Realty of Dyer County. CWTAR
 - $314,9005 bd4 ba4.2k sqft1846 Lake Rd, Dyersburg, TN 38024For Sale
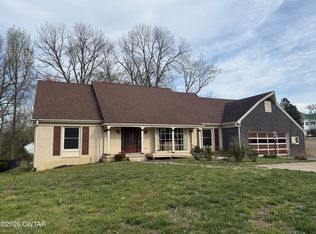 MLS ID #2601217, Elaine Slaughter, All-Star Real Estate. CWTAR
 - $324,9004 bd2 ba2.5k sqft1903 Glen Oaks Ln, Dyersburg, TN 38024For Sale
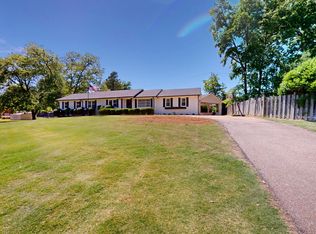 MLS ID #2600634, Barbara R. Pickens, Professional Real Estate Group. CWTAR
 - $320,0003 bd2 ba1.7k sqft950 Sandra St, Dyersburg, TN 38024For SaleMLS ID #10217009, Dan Demers, Sell Your Home Services, LLC. MAAR
- $429,0004 bd4 ba3.1k sqft1852 Fairway Dr, Dyersburg, TN 38024For Sale
 MLS ID #3280771, Joe Jennings. RealTracs MLS as distributed by MLS GRID
 - $299,9004 bd3 ba2.7k sqft930 Oak Ridge Rd, Dyersburg, TN 38024For SaleMLS ID #2602202, Elaine Slaughter, All-Star Real Estate. CWTAR
- $399,9003 bd3 ba2.1k sqft1925 Fairway Dr, Dyersburg, TN 38024For SaleMLS ID #2602708, David Fisher Jr., Fisher Realty & Auction. CWTAR
- $366,5003 bd3 ba2.4k sqft1201 Live Oak St, Dyersburg, TN 38024For SaleMLS ID #2602638, Debra Ann Kee, Porchlight Realty West TN. CWTAR
- $399,0004 bd3 ba2.9k sqft2453 Fairway Dr, Dyersburg, TN 38024For SaleMLS ID #2505754, John Eric Robertson, Fisher Realty & Auction. CWTAR
- $395,0005 bd3 ba3k sqft65 Maple Cir, Dyersburg, TN 38024For SaleMLS ID #2601328, Causton Johnson, Tennessee Realty. CWTAR
- $399,9004 bd4 ba2.8k sqft719 Oak Ridge Rd, Dyersburg, TN 38024For SaleMLS ID #2602857, Mark A Thompson, Professional Real Estate Group. CWTAR
- $345,0003 bd2 ba1.9k sqft2294 Fairfield Dr, Dyersburg, TN 38024For SaleMLS ID #2603404, Mary Virginia Parker, Fisher Realty & Auction. CWTAR
- $469,0004 bd2 ba2.9k sqft1815 Cooper Dr, Dyersburg, TN 38024For SaleMLS ID #2603788, Curtis Colbert, Fisher Realty & Auction. CWTAR
- $249,9003 bd2 ba1.7k sqft1110 Michael Ln, Dyersburg, TN 38024For SaleMLS ID #2603879, Saundra Whiteside, Lankford Realty Co.. CWTAR
- $439,9004 bd3 ba2.4k sqft1502 Laura Ln, Dyersburg, TN 38024For SaleMLS ID #2602964, Leigh Anne Walker, Tennessee Realty. CWTAR
- $229,5004 bd4 ba2.9k sqft291 Fairfield Dr, Dyersburg, TN 38024For SaleMLS ID #2603684, Leigh Anne Walker, Tennessee Realty. CWTAR
- $229,9004 bd2 ba2.5k sqft2941 Us Highway 51 S, Dyersburg, TN 38024For SaleMLS ID #2603734, Mark A Thompson, Professional Real Estate Group. CWTAR
- $449,9004 bd4 ba3.9k sqft231 Quail Hollow Dr, Dyersburg, TN 38024For SaleMLS ID #2602965, Mallory Slaughter Yates, All-Star Real Estate. CWTAR
- $238,9004 bd2 ba3.2k sqft530 Elm Ave, Dyersburg, TN 38024For Sale By Owner
